
The Brief
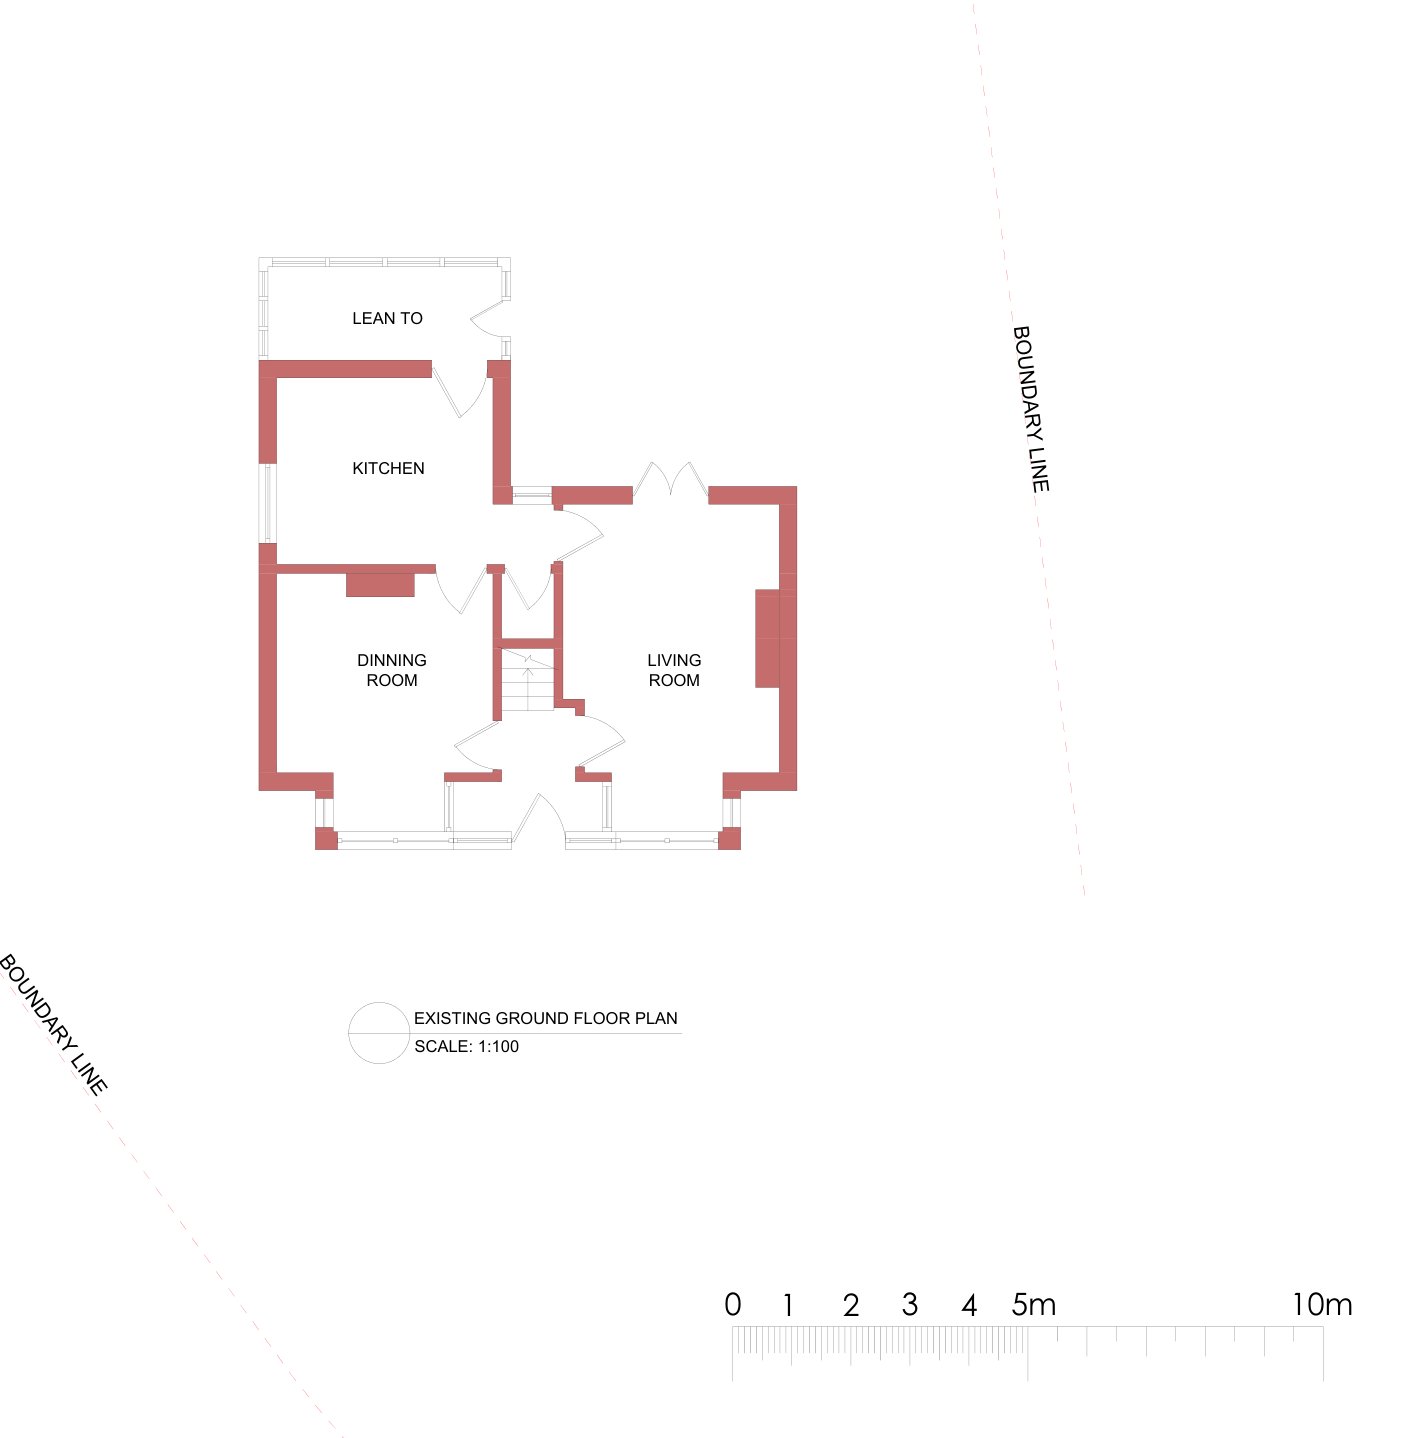
This two-storey house near Salisbury had a dining room and living room to the front, a kitchen behind and a lean-to at the rear, with three bedrooms and a bathroom upstairs. The owners wanted more space on both floors for a growing household.
The Design
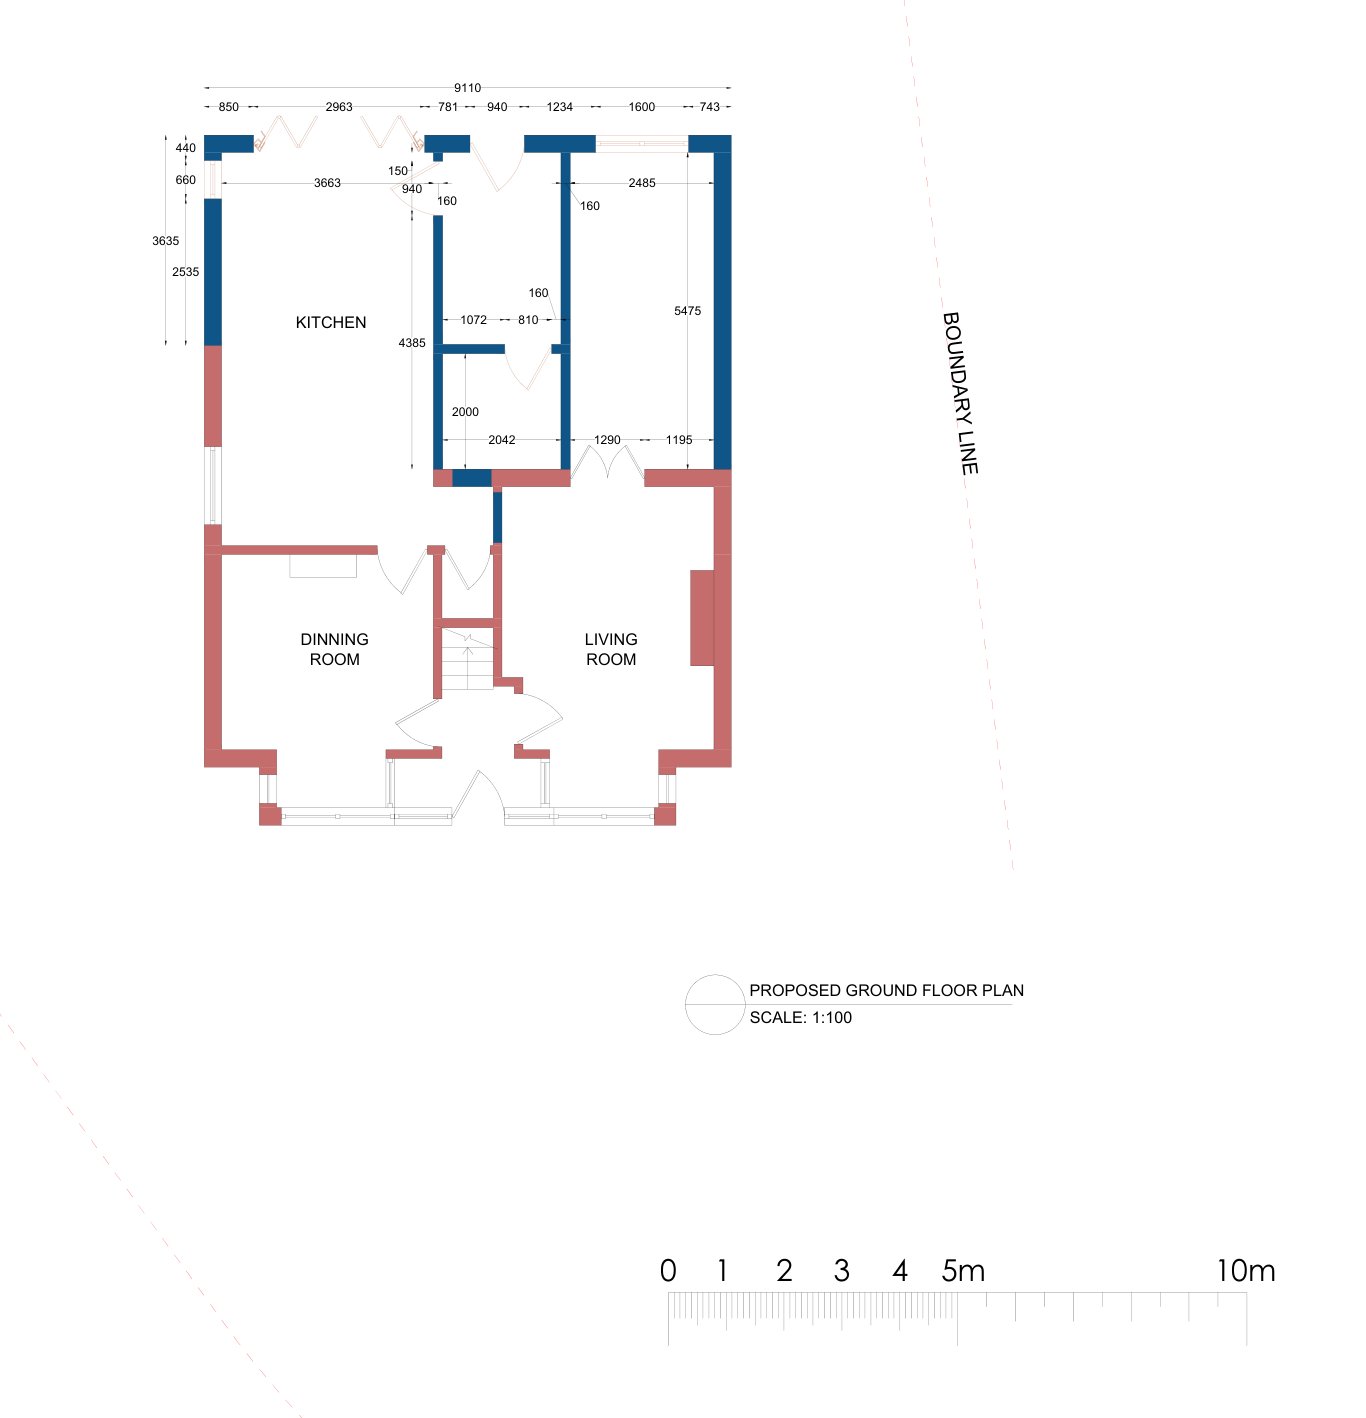
We replaced the rear lean-to with a two-storey rear extension spanning the full 9.1-metre width of the house, while the front dining room, living room and staircase are retained as they are. On the ground floor the kitchen is extended across the back of the house, with folding doors and French doors opening onto the garden. Upstairs, the extension adds an office and a second bathroom alongside the bedrooms, all reached from the existing landing. A hipped roof continues the form of the main house.
Drawing Package
The planning set comprised existing ground and first floor plans, roof plan and elevations, a block plan, and fully dimensioned proposed ground and first floor plans, proposed roof plan and proposed front, rear and side elevations showing ridge, loft, first and ground floor levels. Each sheet uses a colour key to distinguish existing structure, proposed structure and new doors and windows.