
The Brief
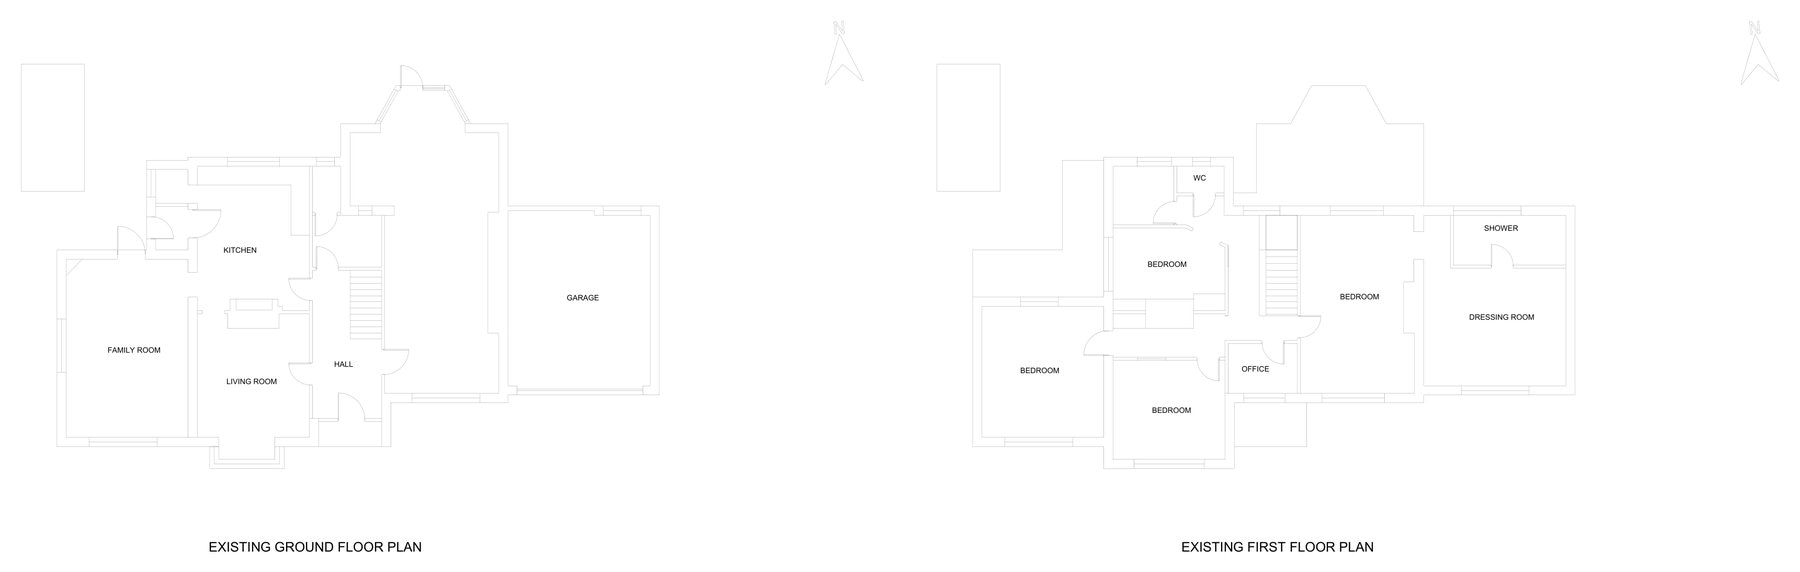
The owner of a large detached mock-Tudor house in Chichester wanted to open up the rear of the home, creating a sociable kitchen, dining and family space on the ground floor and a better-arranged bedroom floor above.
The Design
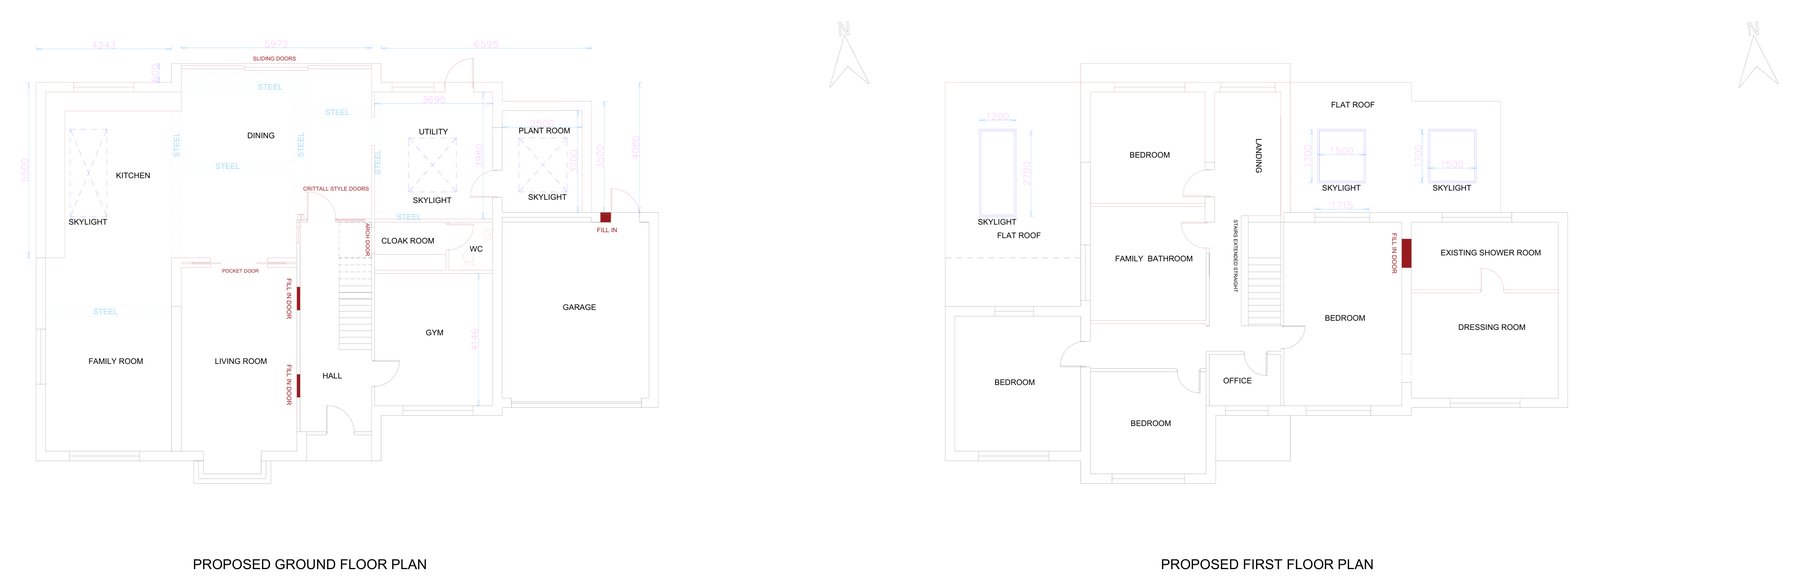
We designed a two-storey rear extension with pitched roofs, including a new rear gable, together with a part single-storey rear extension with three rooflights. Downstairs, the kitchen, dining room and family room flow together, opening to the garden through sliding doors, with Crittall-style internal doors, a utility room, plant room, cloak room, W.C. and gym alongside the existing garage. Upstairs, the layout gives bedrooms, a family bathroom, a dressing room with shower room and an office, with the staircase extended in a straight flight. New brickwork matches the existing, and the first-floor rear finish is upgraded to match the mock-Tudor front elevation.
The Approval
We submitted a householder application to Chichester District Council, and planning permission was granted in October 2026.
Drawing Package
The planning set included existing and proposed floor plans, roof plans, front, rear and side elevations, all to scale. This was followed by a full building regulations pack with construction specifications and 1:25 sectional details for foundations, walls, the pitched roof and the flat roof.