
The Brief
Our client in Ruislip wanted more usable ground-floor space in their semi-detached home, with a brighter kitchen and dining area connected to the garden, plus a dedicated room at the end of the plot for work and storage.
The Design
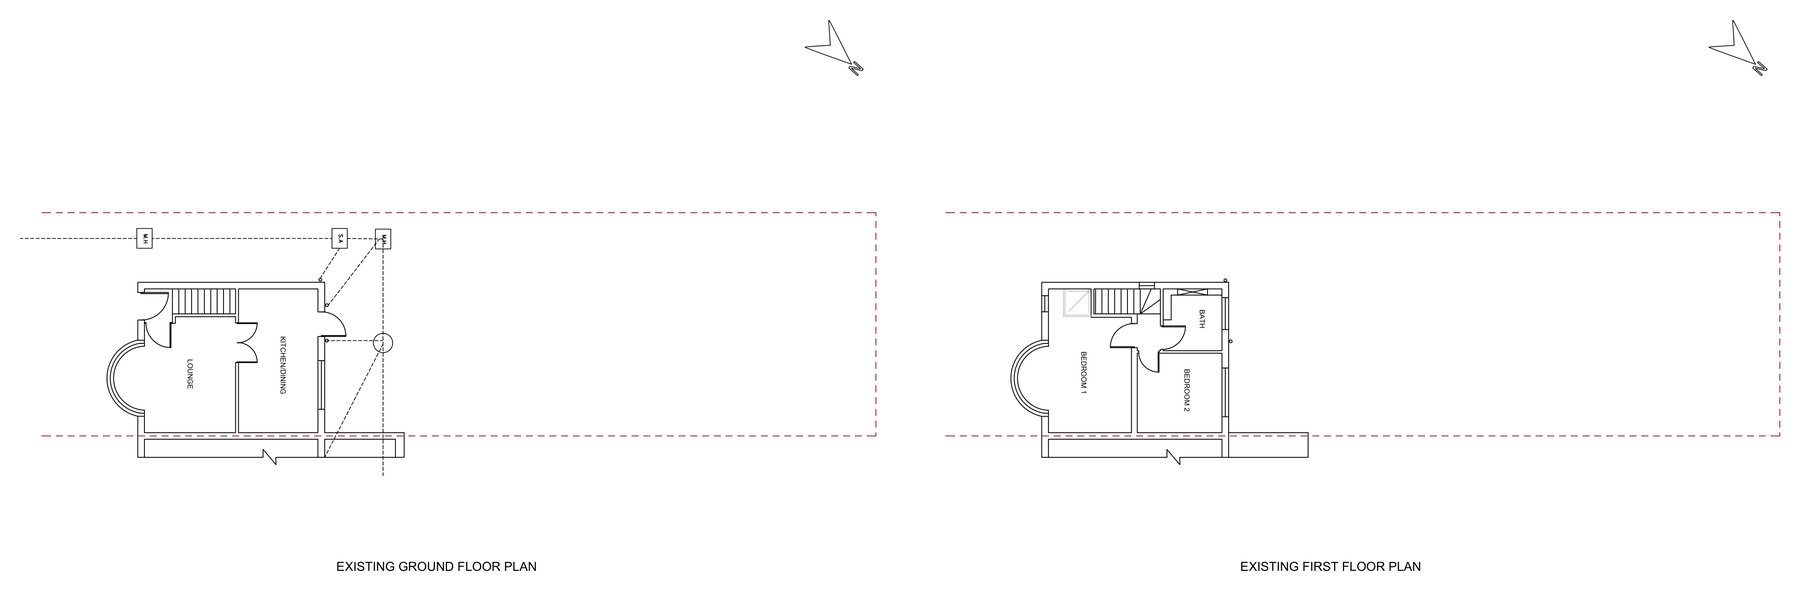
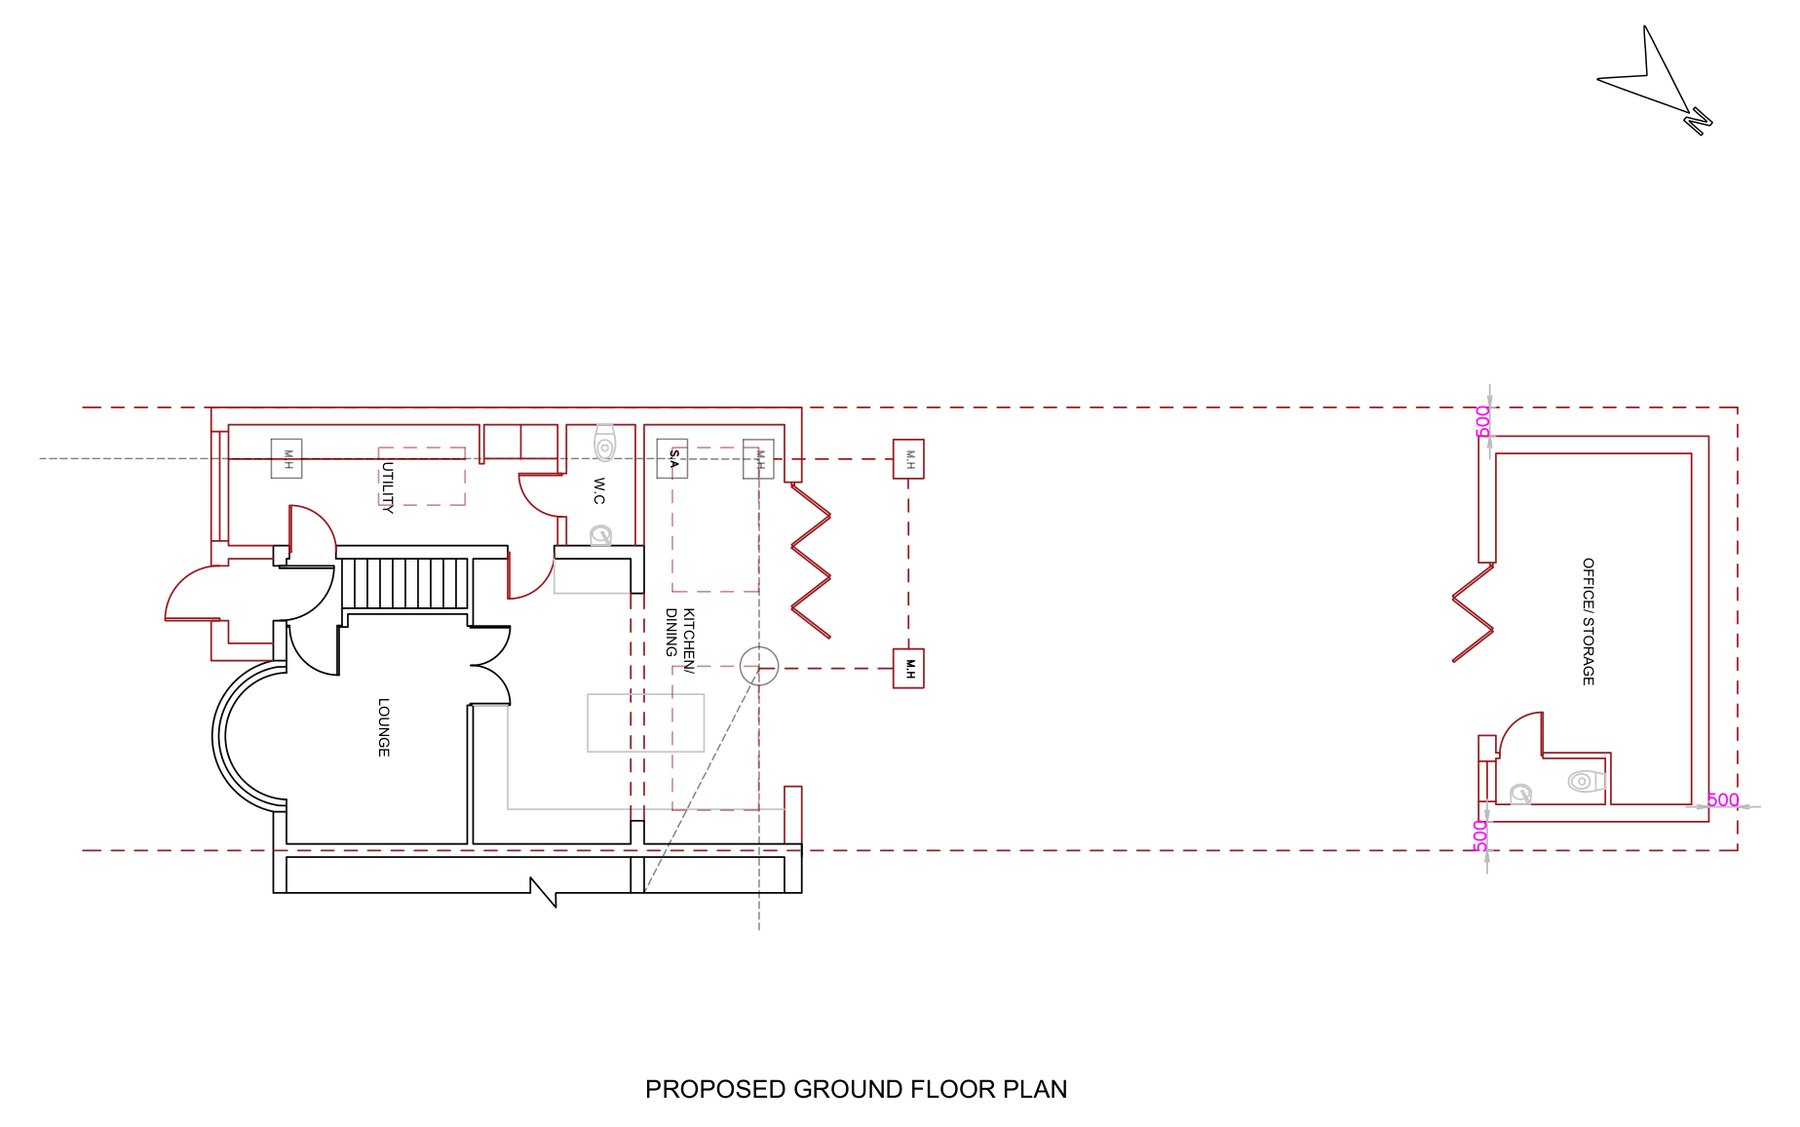
The existing house has a bay-fronted lounge and a compact kitchen/dining room. We designed a single-storey extension that wraps the side and rear of the house under a flat roof, finished to match the existing walls. At the back, the extended kitchen/dining space opens onto the garden through a wide run of glazed folding doors, while the side extension brings in a new utility room and W.C. so the main living space stays clear. At the bottom of the garden sits a rendered, flat-roofed garden office and storage building with folding doors to the front and its own W.C.
The Approval
We prepared and submitted a householder planning application to the London Borough of Hillingdon, and planning permission was granted in 2026.
Drawing Package
The planning set covered existing and proposed ground floor, first floor and roof plans, full existing and proposed elevations, and a combined plans-and-elevations sheet for the garden outbuilding, all to scale. Building regulations drawings and a structural report followed once planning was in place, giving our client everything needed to brief contractors.