
The Brief
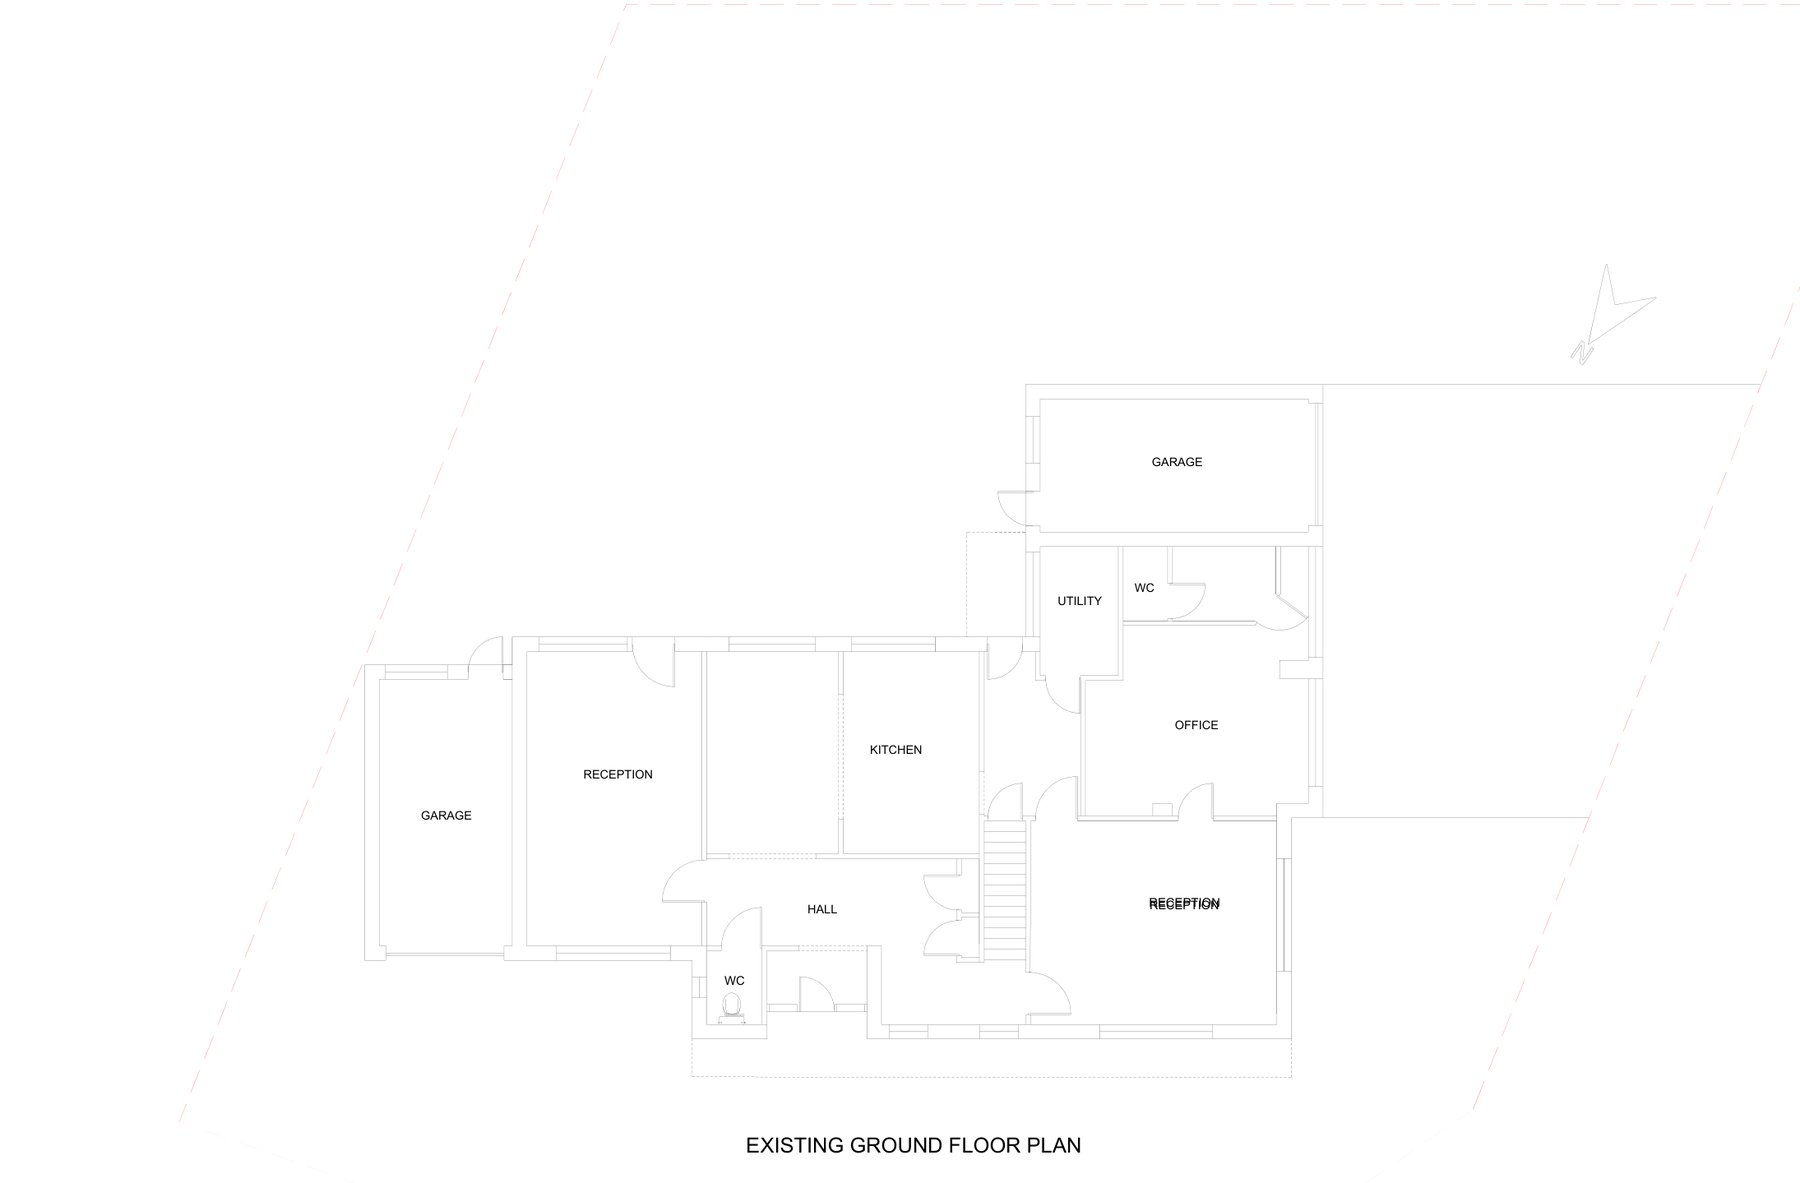
This substantial detached house in Tadley has two garages, two reception rooms, a kitchen, utility and office on the ground floor. The owners wanted a dedicated leisure space for the family, linked to the house but set out into the generous rear garden.
The Design
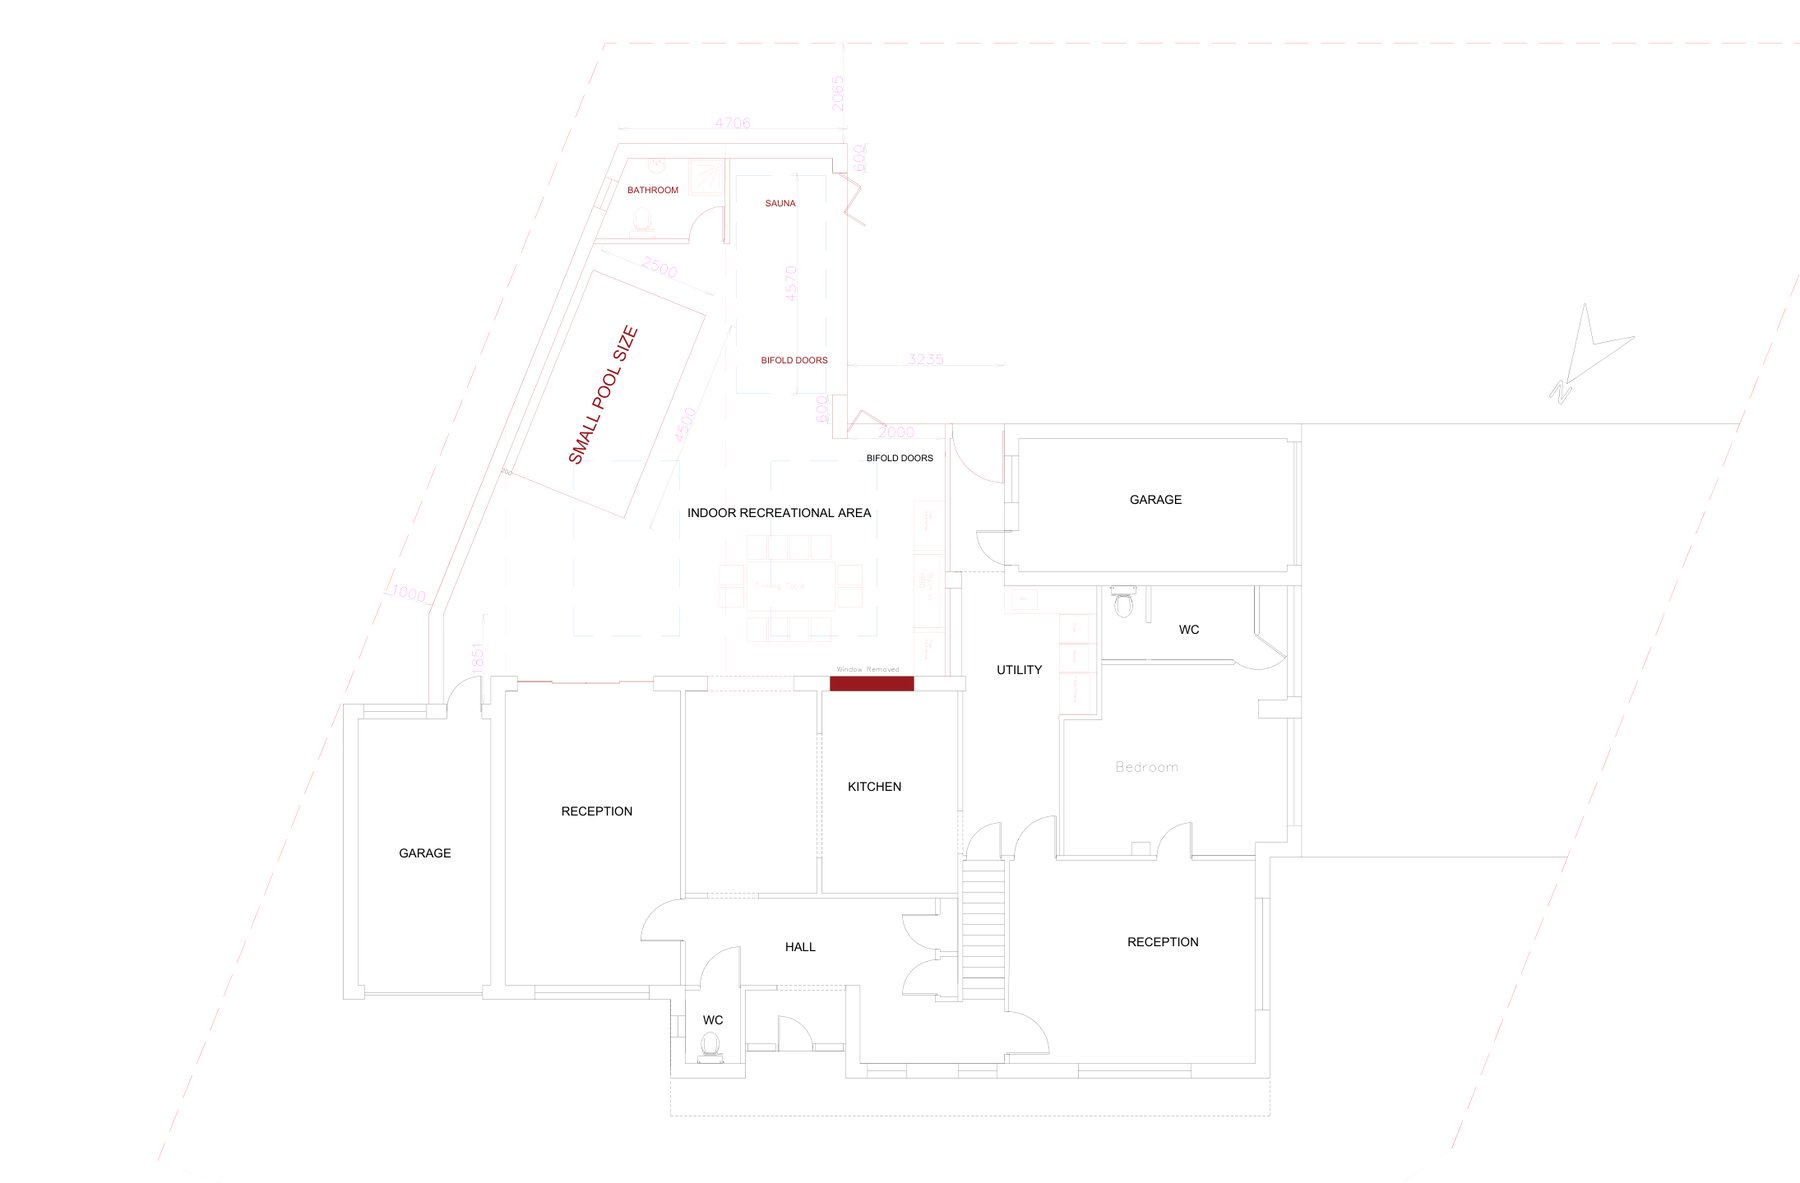
We designed a single-storey rear extension forming an indoor recreational area with space for a small swimming pool, a sauna and a bathroom. Bi-fold doors open the space to the garden, and an existing rear window is removed to connect the extension with the house. An angled side wall follows the line of the plot, and a chimney serves a BBQ area. All of the work is confined to the rear garden, leaving the street-facing elevation unaltered while retaining a generous amount of private garden.
The Approval
The householder application was granted by the council in 2026.
Drawing Package
The planning set covered existing ground and first floor plans, roof plan and elevations, with proposed ground floor plan, roof plan and rear and side elevations. The technical package added beam details and section details, including cavity wall footings, a solid ground floor with radon protection, a warm pitched roof and fire protection to steelwork, supported by structural calculations.