
The Brief
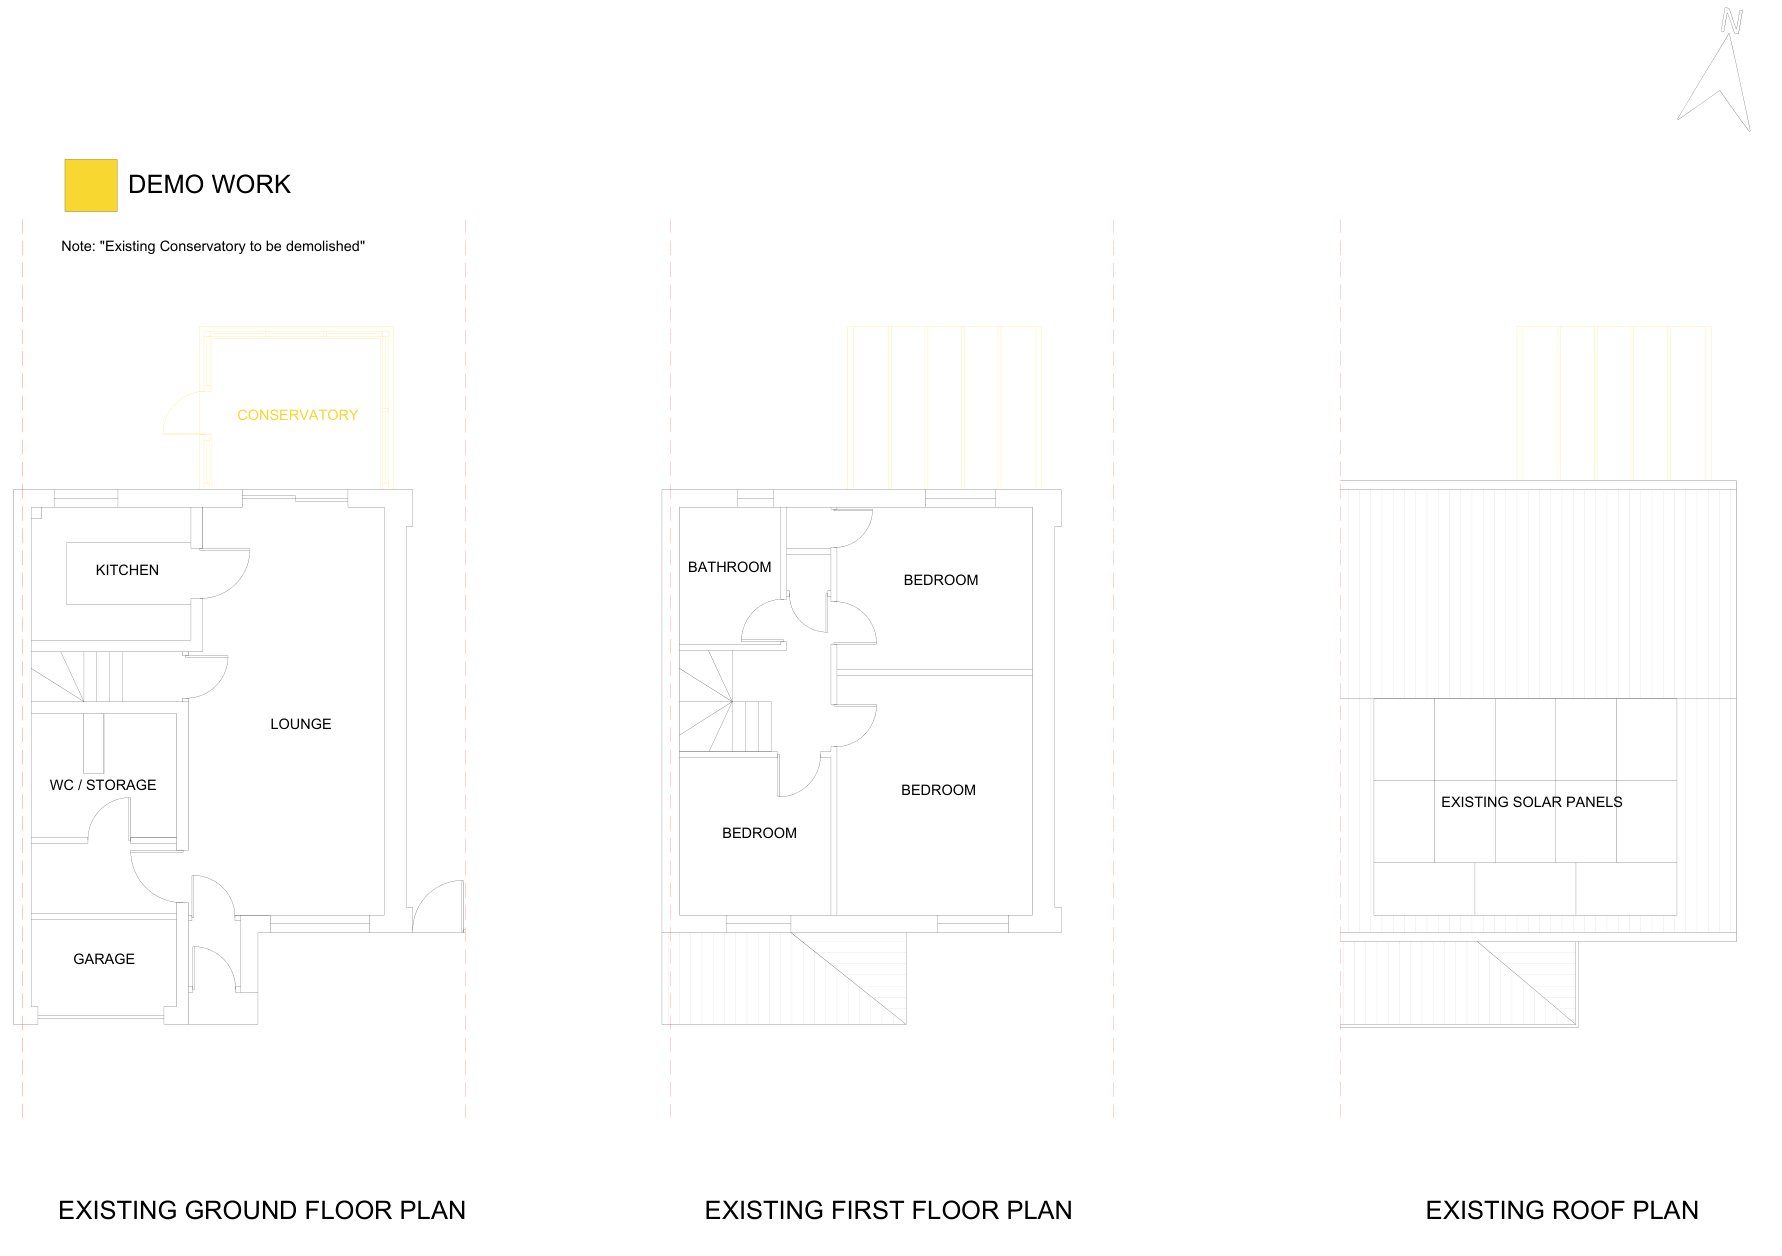
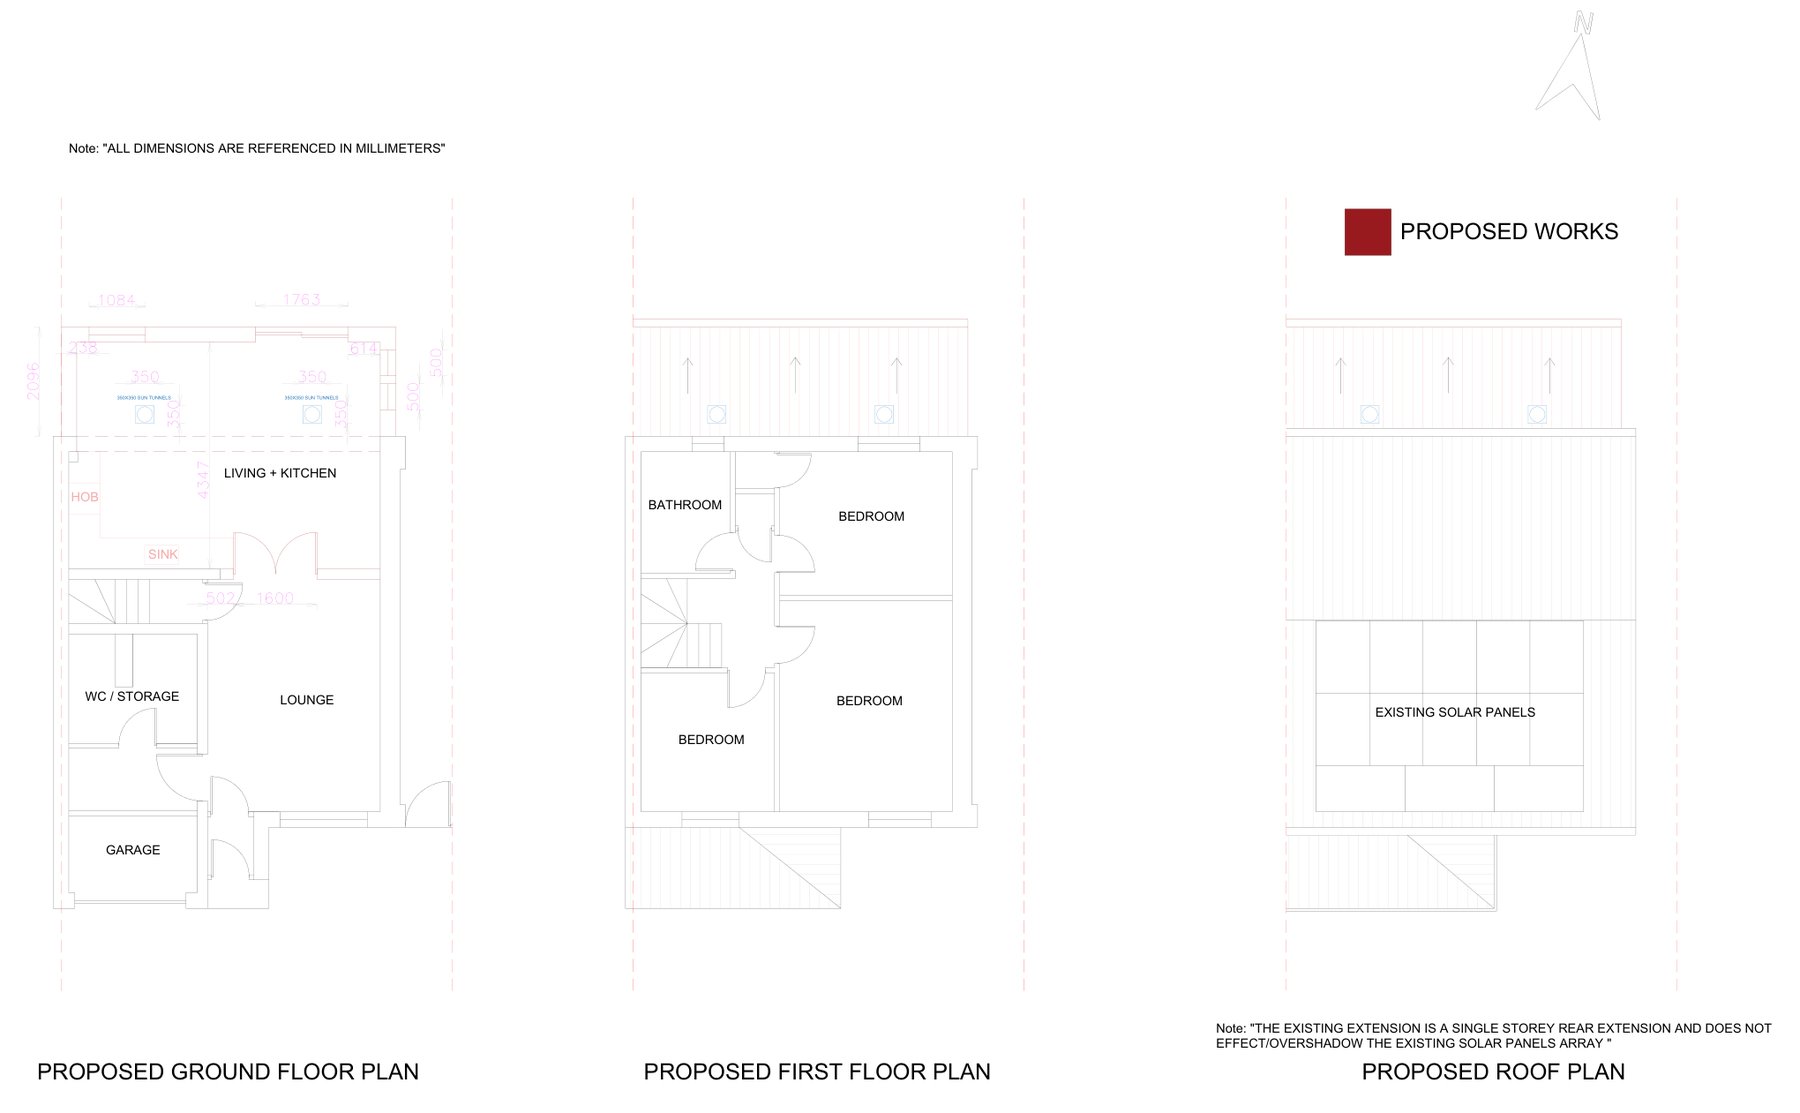
Our clients' two-storey home in Romsey had a separate small kitchen and a tired conservatory at the back. They wanted a single, sociable living and kitchen space, built to match the house and without affecting the solar panels on the main roof.
The Design
The conservatory is removed and replaced with a single-storey rear extension that joins the old kitchen into one open living and kitchen room. A mono-pitch roof finished in tiles to match the existing house keeps the extension low and neat, while two sun tunnels bring natural light into the centre of the room. French doors and a new window face the garden, the walls are in bricks to match, and the new ceiling height lines up with the existing rooms so the space flows naturally. The extension sits behind the house and is not visible from the street.
The Approval
Test Valley Borough Council issued its decision granting permission in June 2026.
Drawing Package
We prepared existing and proposed plans, elevations and a section for planning, then a building regulations pack with foundation, wall, beam and lintel, and joist and rafter plans plus construction details, and ran a contractor tender for the build.