
The Brief
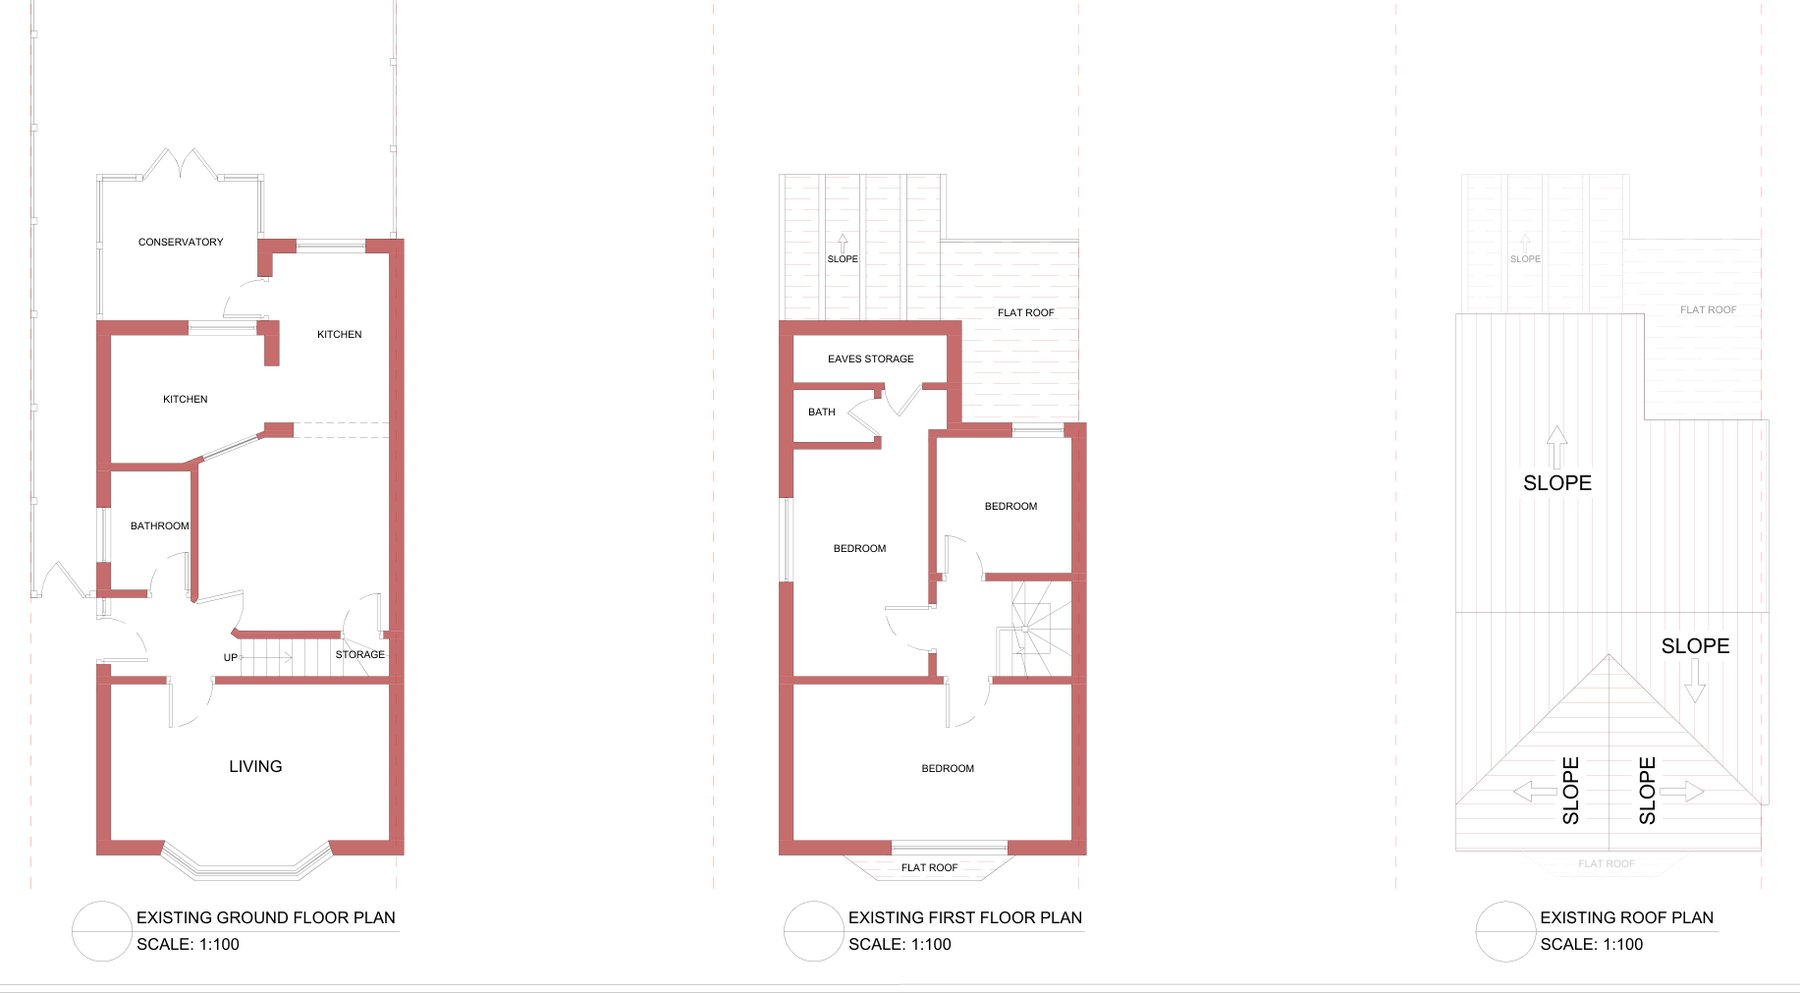
This bay-fronted family home in Chessington had a ground floor broken up into a conservatory and two small kitchen spaces. Our clients wanted one generous kitchen and dining room that works for everyday family life and opens onto the garden.
The Design
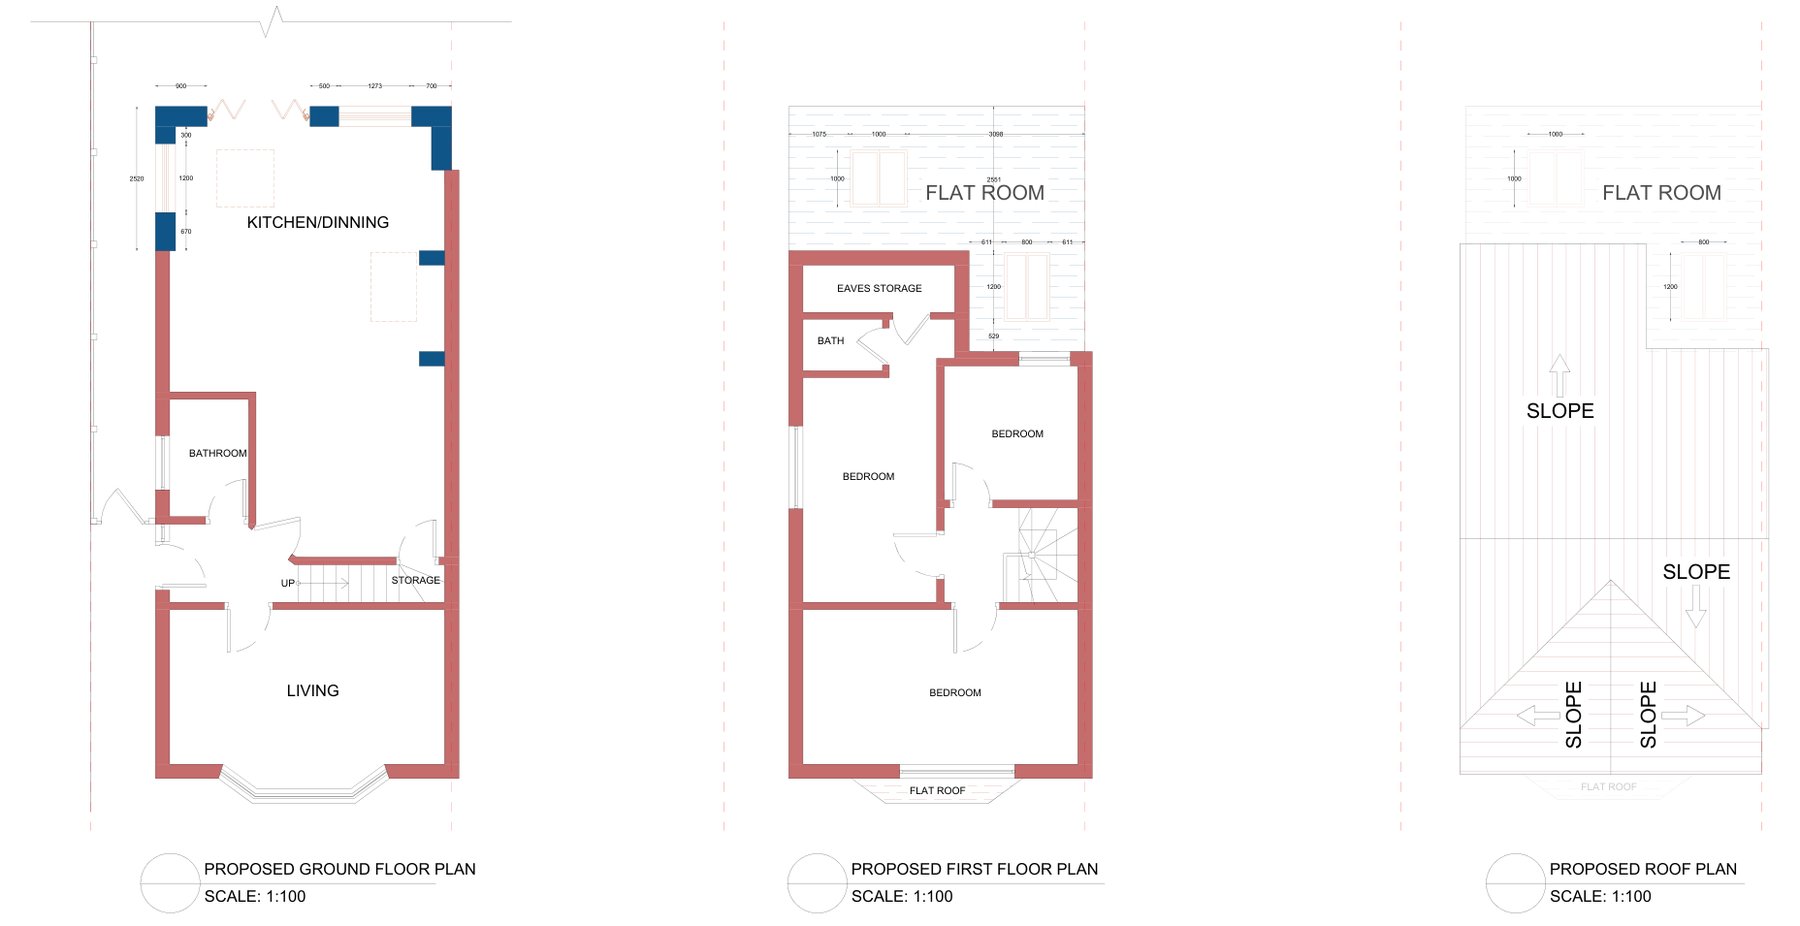
We replaced the conservatory with a single-storey rear extension and opened up the rear of the house to create a single kitchen and dining room. A flat roof with two large rooflights keeps the extension low against the main house while flooding the space with daylight, and wide folding doors span the rear wall to connect the room with the garden. The first floor layout stays as it was, so the work is focused where the family spends most of its day.
The Approval
Householder planning permission was granted in October 2025.
Drawing Package
Our building regulations drawing pack covered existing and demolition plans, proposed plans, 3D views of the existing and proposed house, foundation, wall and lintel plans, steel beam details and a full set of construction details including the insulated solid ground floor, cavity wall footings and the new-to-existing wall connection.