
The Brief
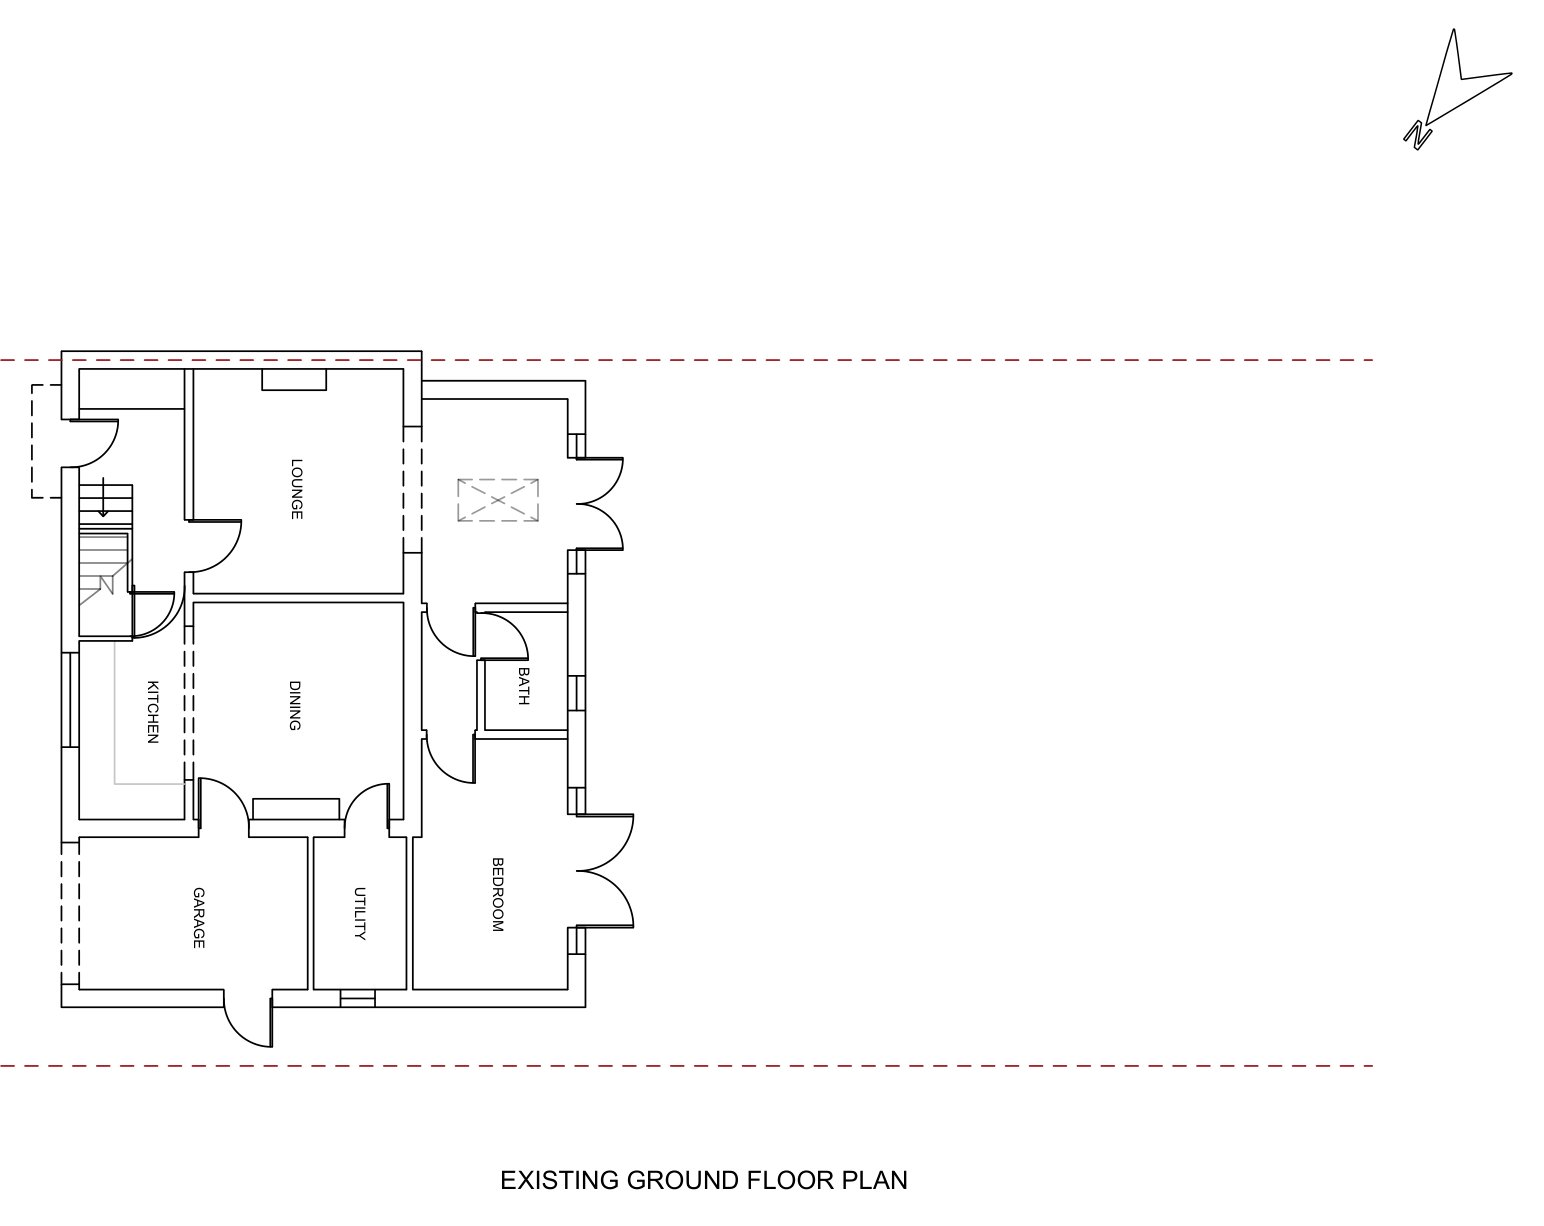
Our clients wanted to transform the back of their detached two-storey home in Buckingham, adding a big, bright family room that connects properly with the garden, while making better use of the ground floor rooms they already had.
The Design
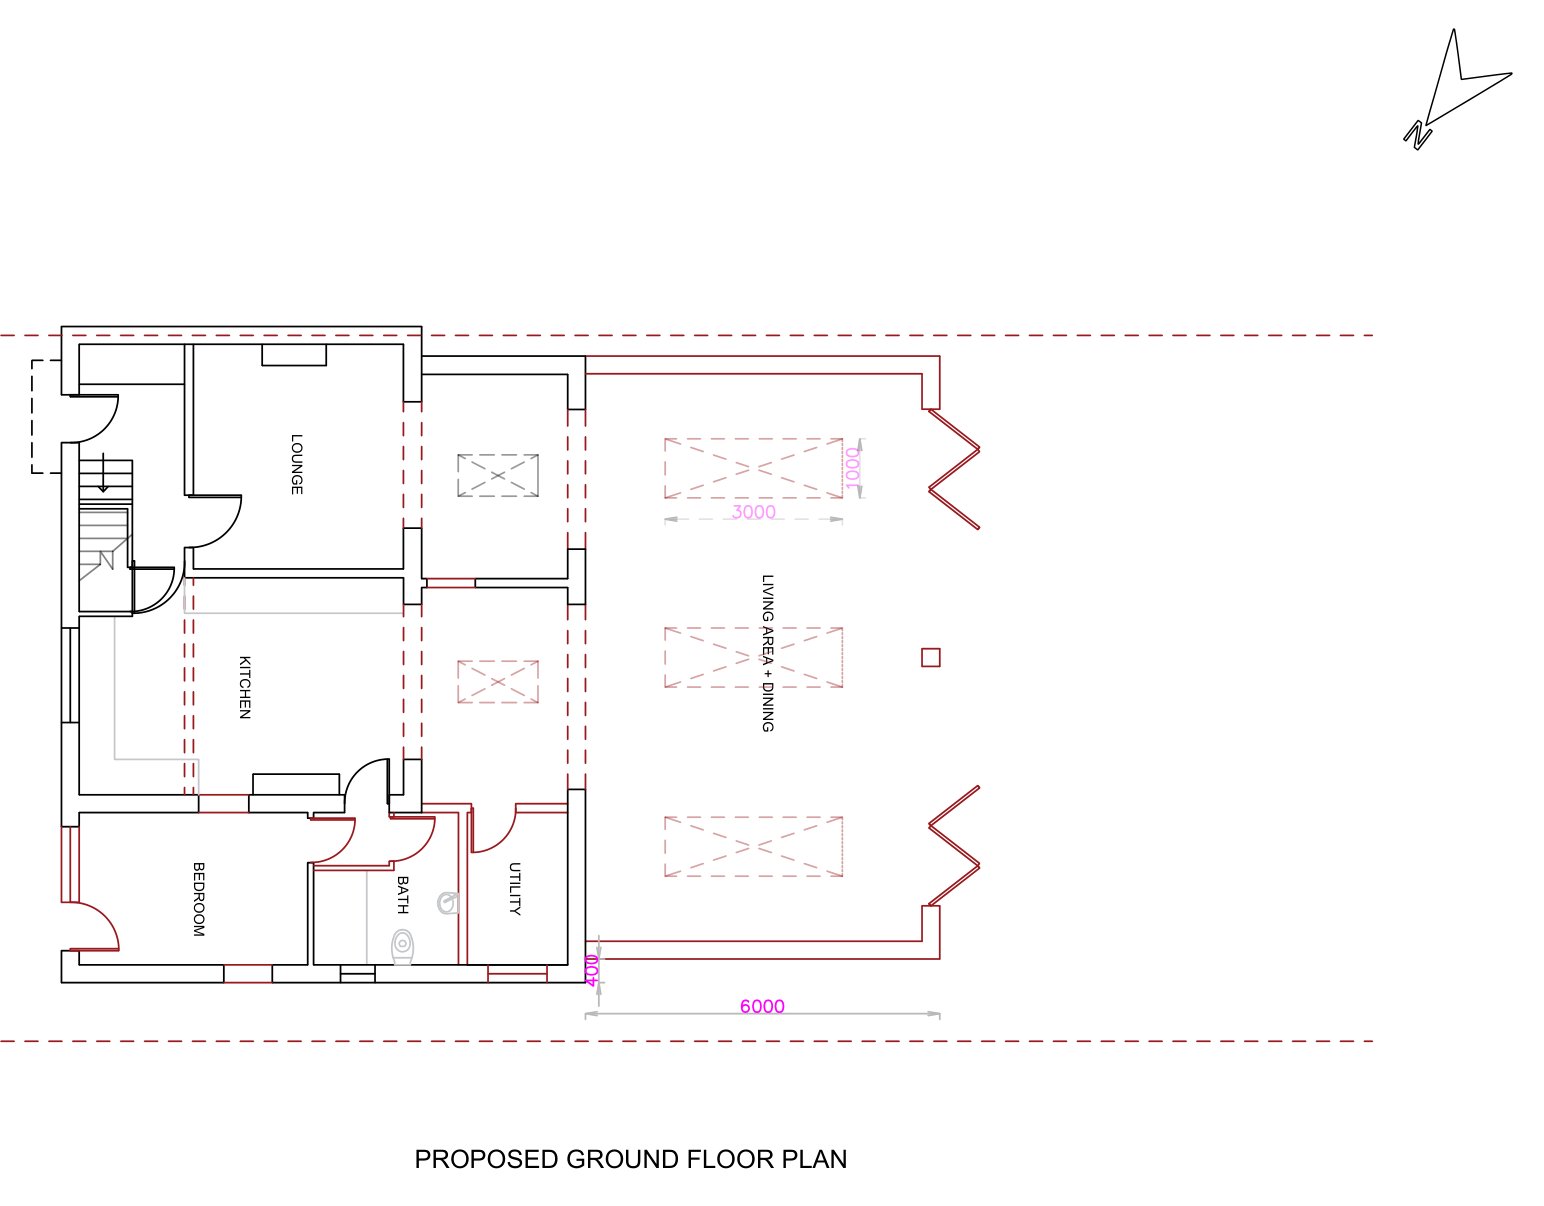
We designed a full-width single-storey rear extension, around six metres deep, housing a combined living and dining area. Three large rooflights bring daylight deep into the plan, and two wide sets of folding doors open the whole rear wall to the garden. Within the existing house the layout was reorganised around a lounge, kitchen, ground floor bedroom, bathroom and utility, with the former garage frontage reworked with a new window and door in matching brickwork.
The Approval
Full planning permission was granted by Buckinghamshire Council in July 2026.
Drawing Package
The set included existing and proposed floor plans, roof plans and elevations for planning, followed by a building regulations pack covering the steel beam and padstone layout, joist and trimmer specification, cavity wall and foundation details, rooflight structure and a full section, ready for Building Control and the builder.