
The Brief
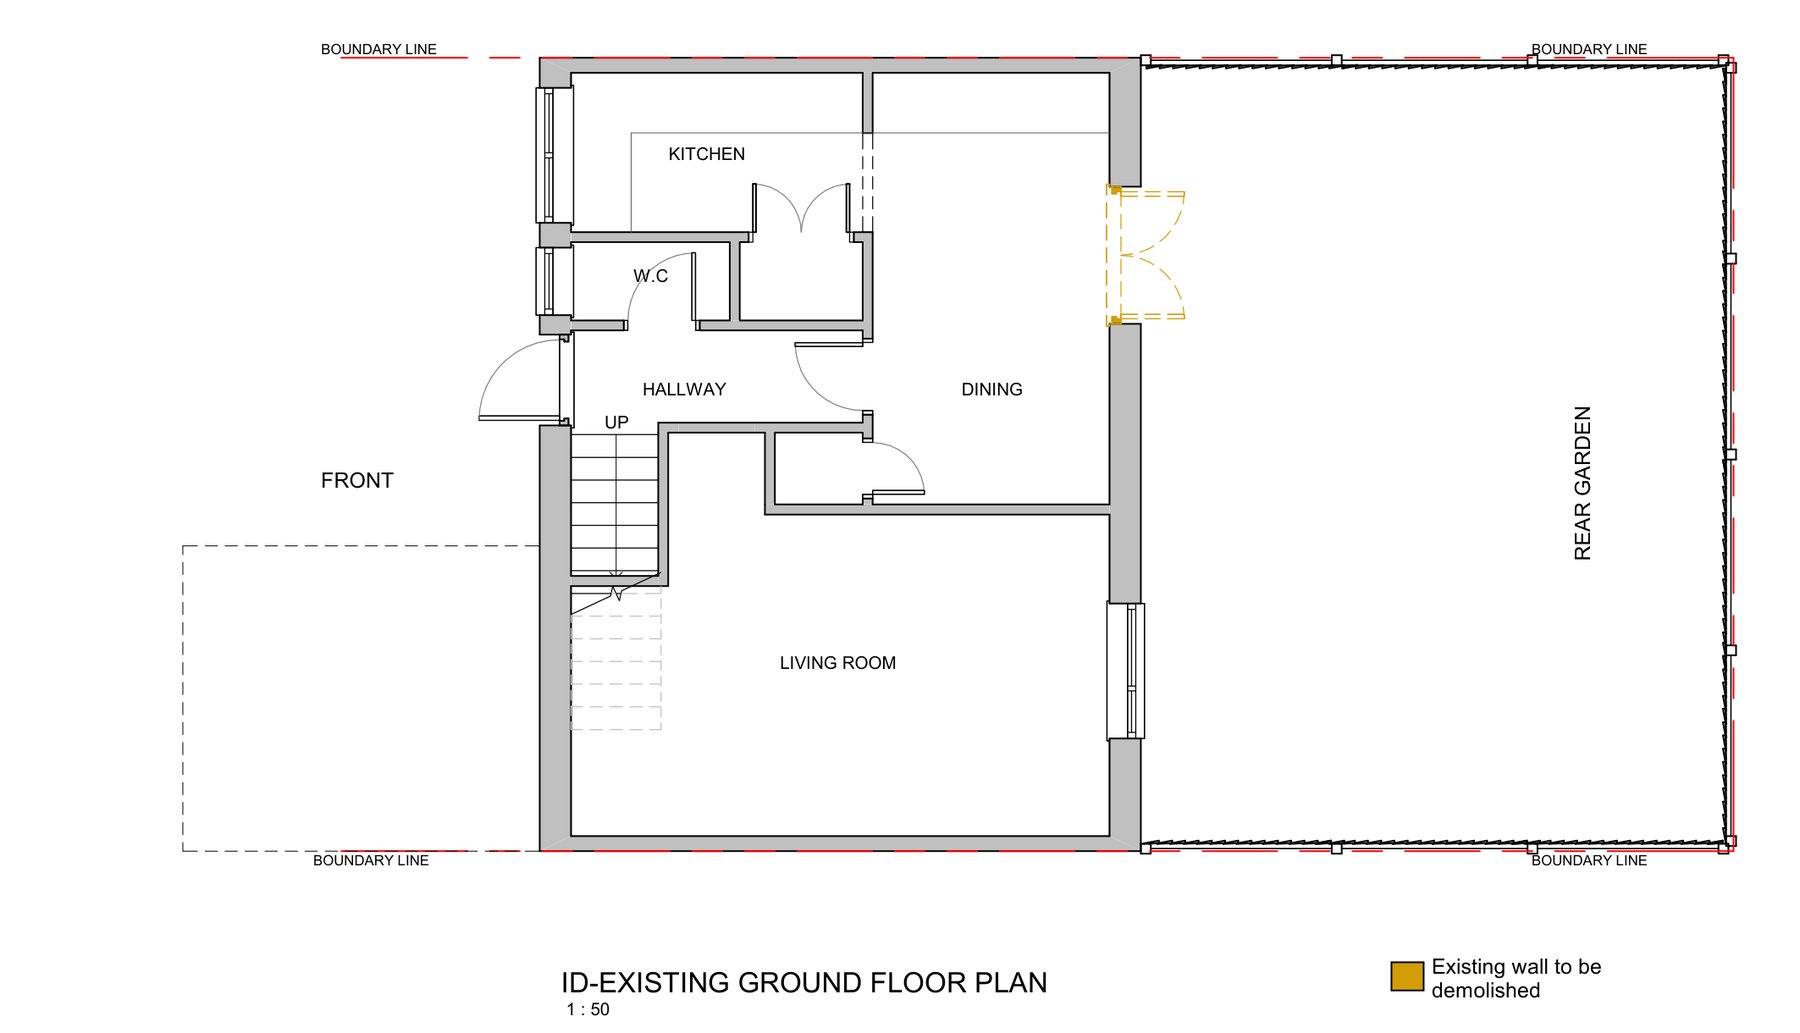
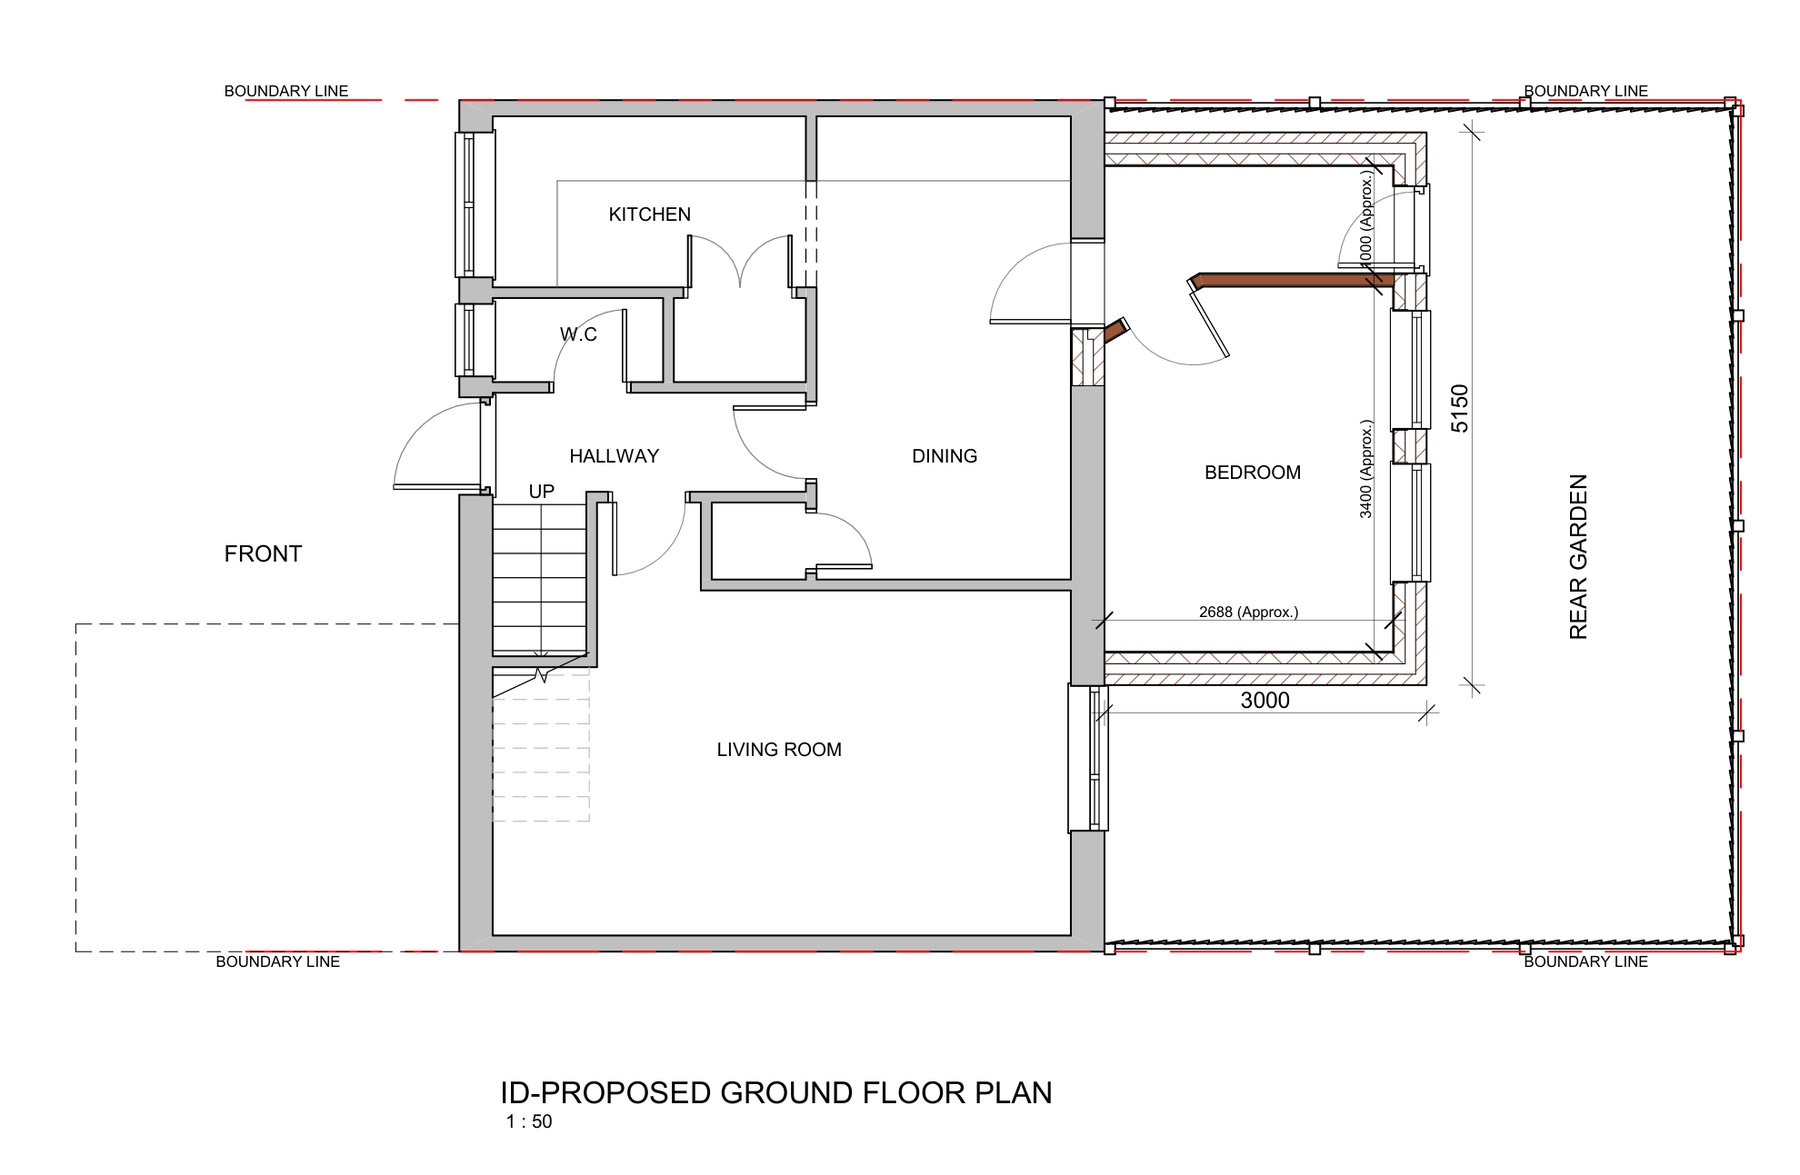
This two-storey house in Andover has a kitchen, WC, dining room and living room on the ground floor, opening onto a rear garden. The owners needed an additional bedroom at ground-floor level without the time and cost of a full planning application.
The Design
We designed a single-storey rear extension of around 3.0 by 5.15 metres, entered from the dining room, forming a new ground-floor bedroom. The existing rear doors are removed, and the bedroom is lit by windows to the garden. A flat roof keeps the extension at around 2.8 metres high, with a fascia and gutter detail that sits neatly against the brickwork of the house.
The Approval
The scheme was designed to sit within permitted development, and Test Valley Borough Council issued a Lawful Development Certificate in May 2025.
Drawing Package
The planning drawings included existing and proposed ground floor and roof plans, and proposed elevations with a section. The building regulations drawings added existing and proposed plans, elevations and sections, and sectional details covering the flat roof build-up with PIR insulation, cavity walls, the junction with the existing wall and mass concrete foundations.