
The Brief
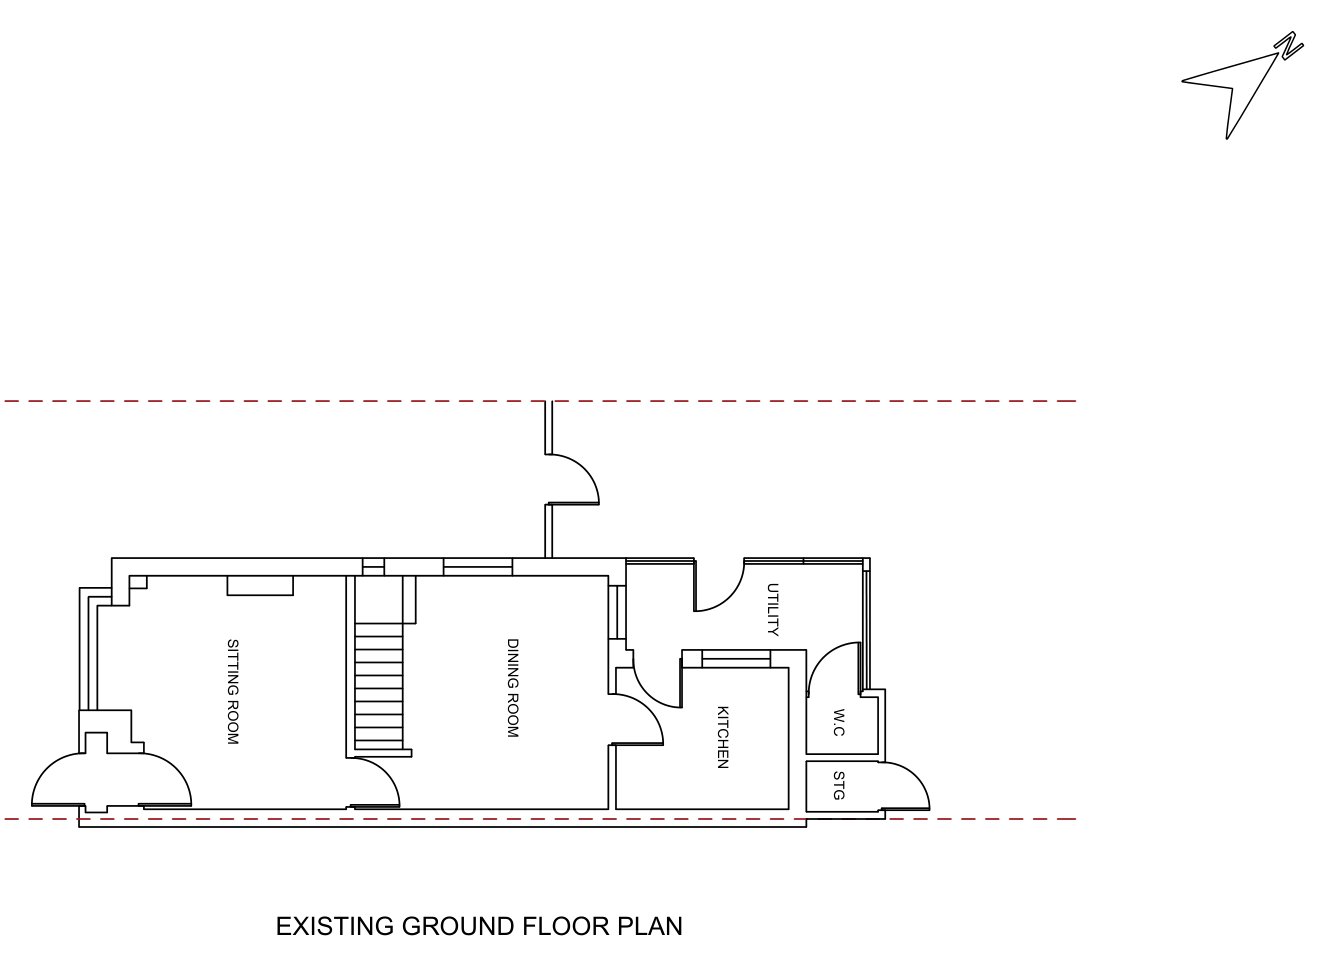
Our client's semi-detached home in Andover had a narrow, piecemeal arrangement of kitchen, utility, WC and store at the back. The aim was to replace it with a well-planned extension that gives the ground floor more usable space and a better connection to the garden.
The Design
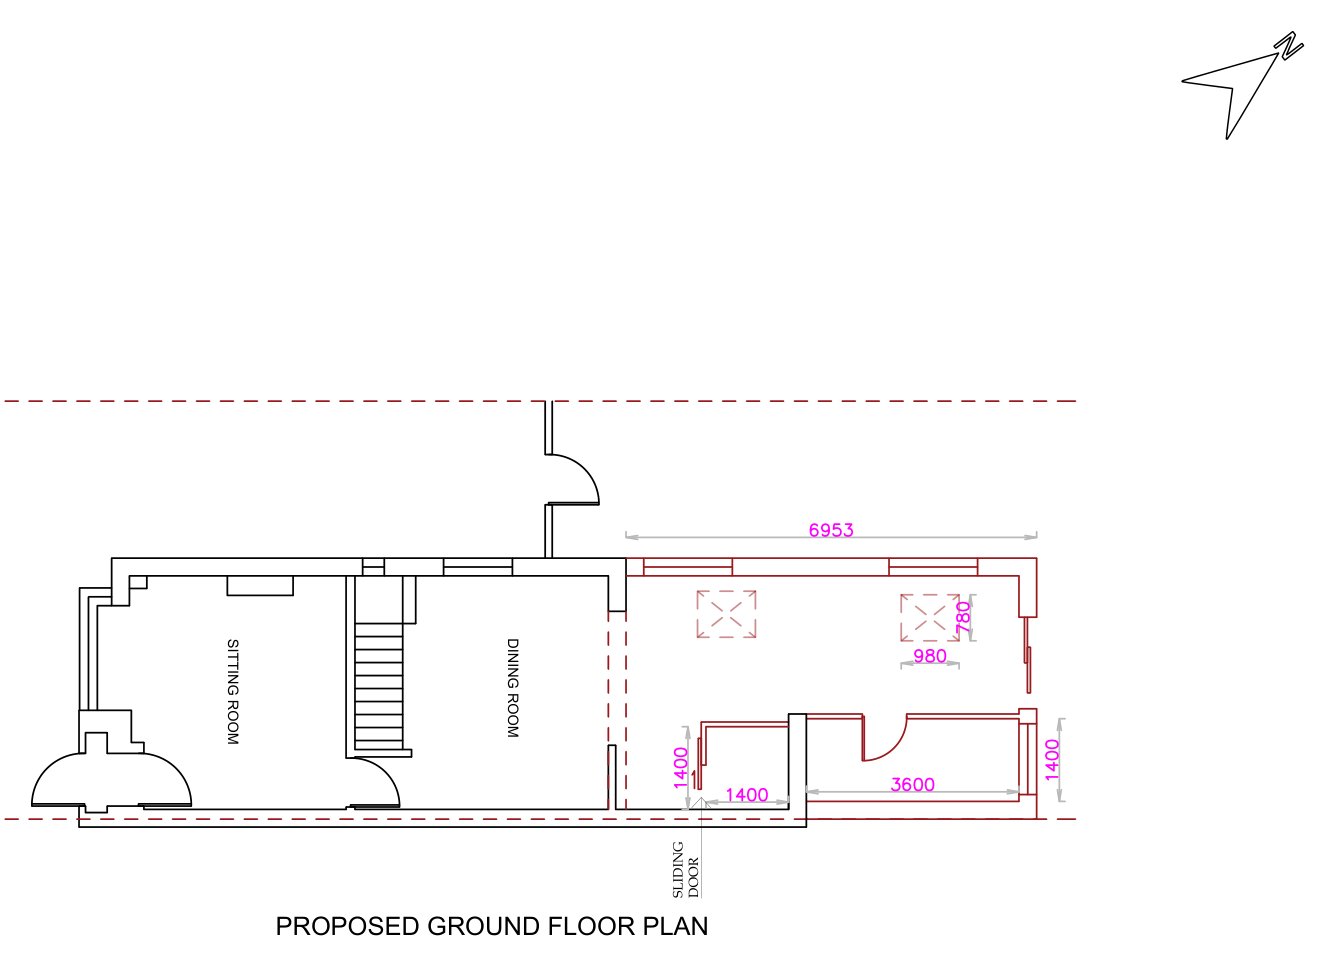
We designed a single-storey rear extension of around seven metres along the plot, reorganising the rear of the ground floor behind the sitting and dining rooms. The extension has a pitched tiled roof with two rooflights to draw light into the deeper part of the plan, new windows along the side, and sliding doors opening onto the garden. A simple roof form keeps the addition in proportion with the original house.
The Approval
Test Valley Borough Council approved the householder application in July 2026.
Drawing Package
We produced existing and proposed plans, roof plans and elevations for planning, followed by a building regulations pack covering steel beams and padstones, headers and trimmers, stud walls, cavity wall and foundation details, warm pitched roof and rooflight details, ready for Building Control and contractor pricing.