
The Brief
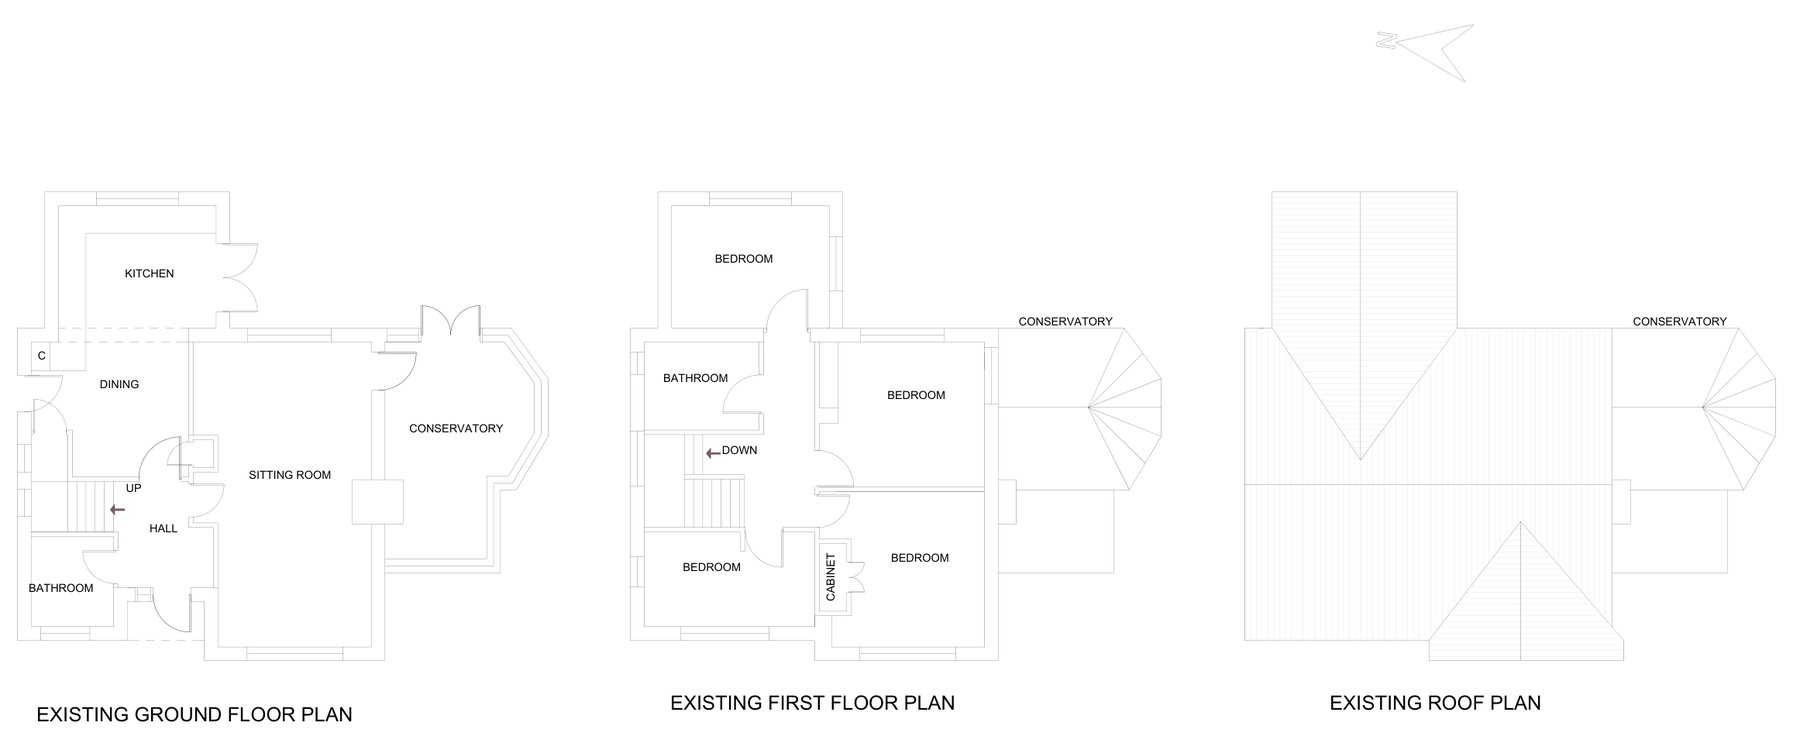
Our clients' detached house in Donhead St Mary had a conservatory to one side and a ground floor of separate rooms. They wanted a garage, a proper living room, an open kitchen and dining space and a larger main bedroom suite, all in keeping with the character of the house.
The Design
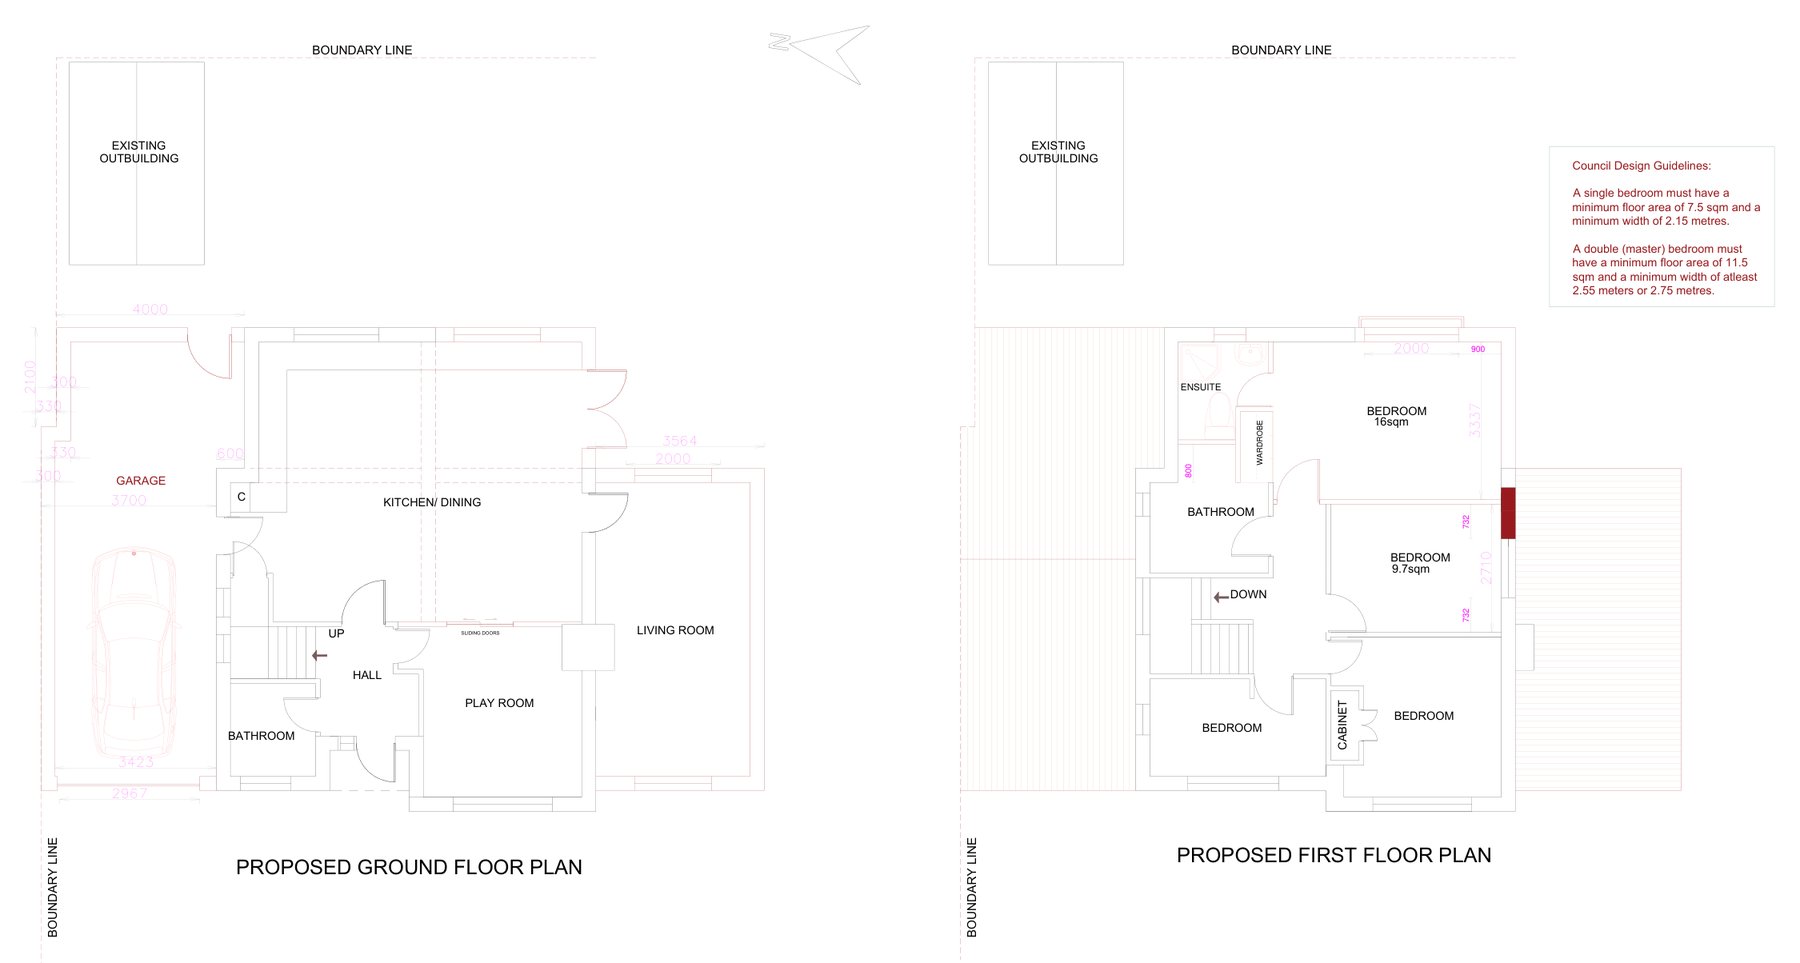
We added single-storey side extensions on each flank: a garage on one side and a new living room on the other, replacing the conservatory. The ground floor was reorganised into an open kitchen and dining room, a play room, hall and bathroom. At the rear, a two-storey extension finished with twin gables creates a 16 square metre master bedroom with en-suite and wardrobe, opening onto a Juliet balcony, alongside a reconfigured further bedroom. All new walls and roofs are in materials to match the existing house.
The Approval
Wiltshire Council granted planning permission in September 2026 for the side extensions, two-storey rear extension and alterations.
Drawing Package
We produced the full planning set through several design revisions, followed by a building regulations pack aligned with the approved scheme, including floor and roof plans, elevations and detailed sections.