
The Brief
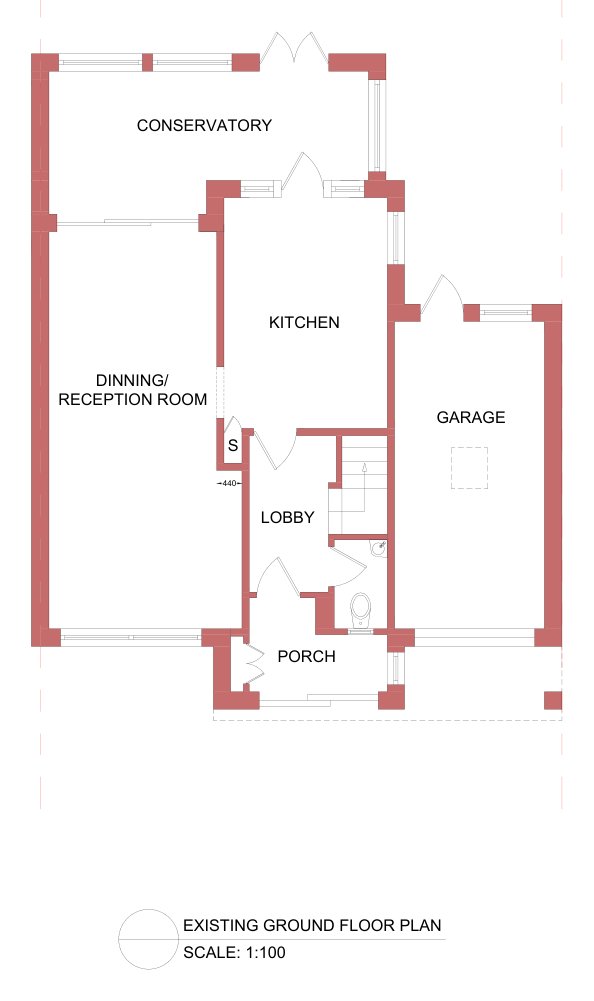
Our clients' semi-detached house in Feltham had an attached single garage and a rear conservatory. They wanted another bedroom and a larger, brighter living space at ground floor.
The Design
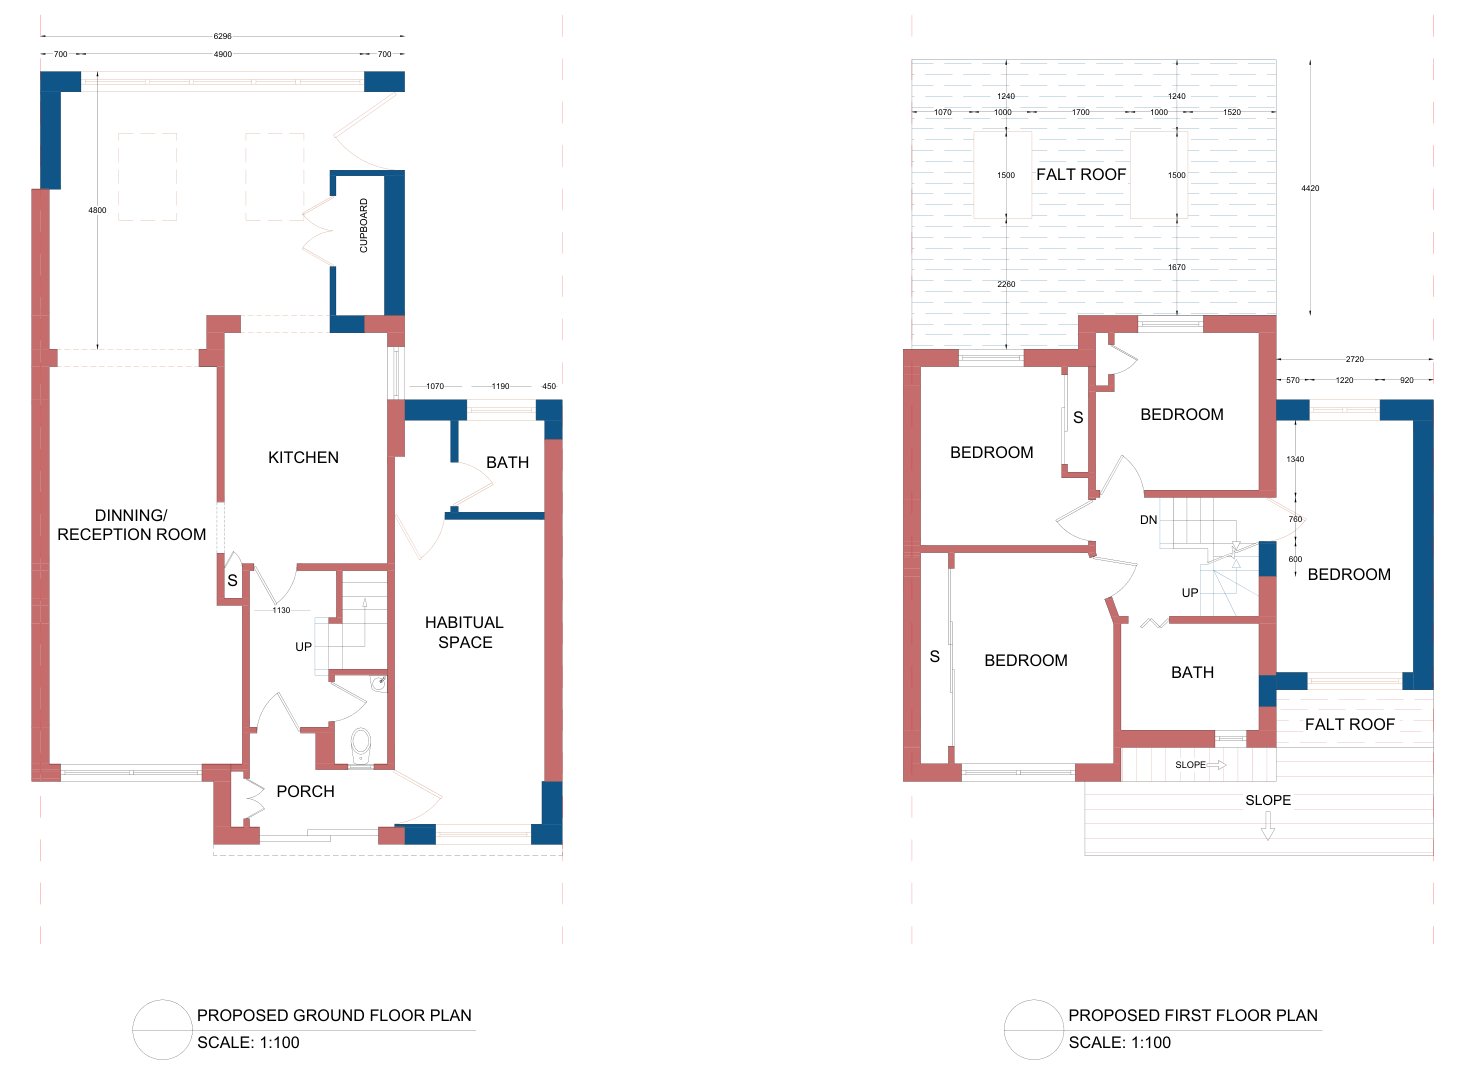
The garage becomes habitable space with its own bathroom, and a first-floor side extension above it adds a new bedroom. At the back, the conservatory makes way for a full-width single-storey rear extension of around 4.8 metres, with a flat roof, two rooflights and doors opening onto the garden, enlarging the dining and reception room and kitchen. The loft is converted with a rear dormer, and the side extension roof was carefully detailed with a hidden gutter so nothing overhangs the neighbouring property.
The Approval
Householder planning permission was granted by the London Borough of Hounslow in May 2026, after we provided revised drawings in response to the planning officer's comments.
Drawing Package
We prepared the planning drawings and then a comprehensive building regulations pack with foundation, beam and lintel plans, rafter and joist plans for each floor, and construction details for walls, roofs, floors and steelwork.