
The Brief
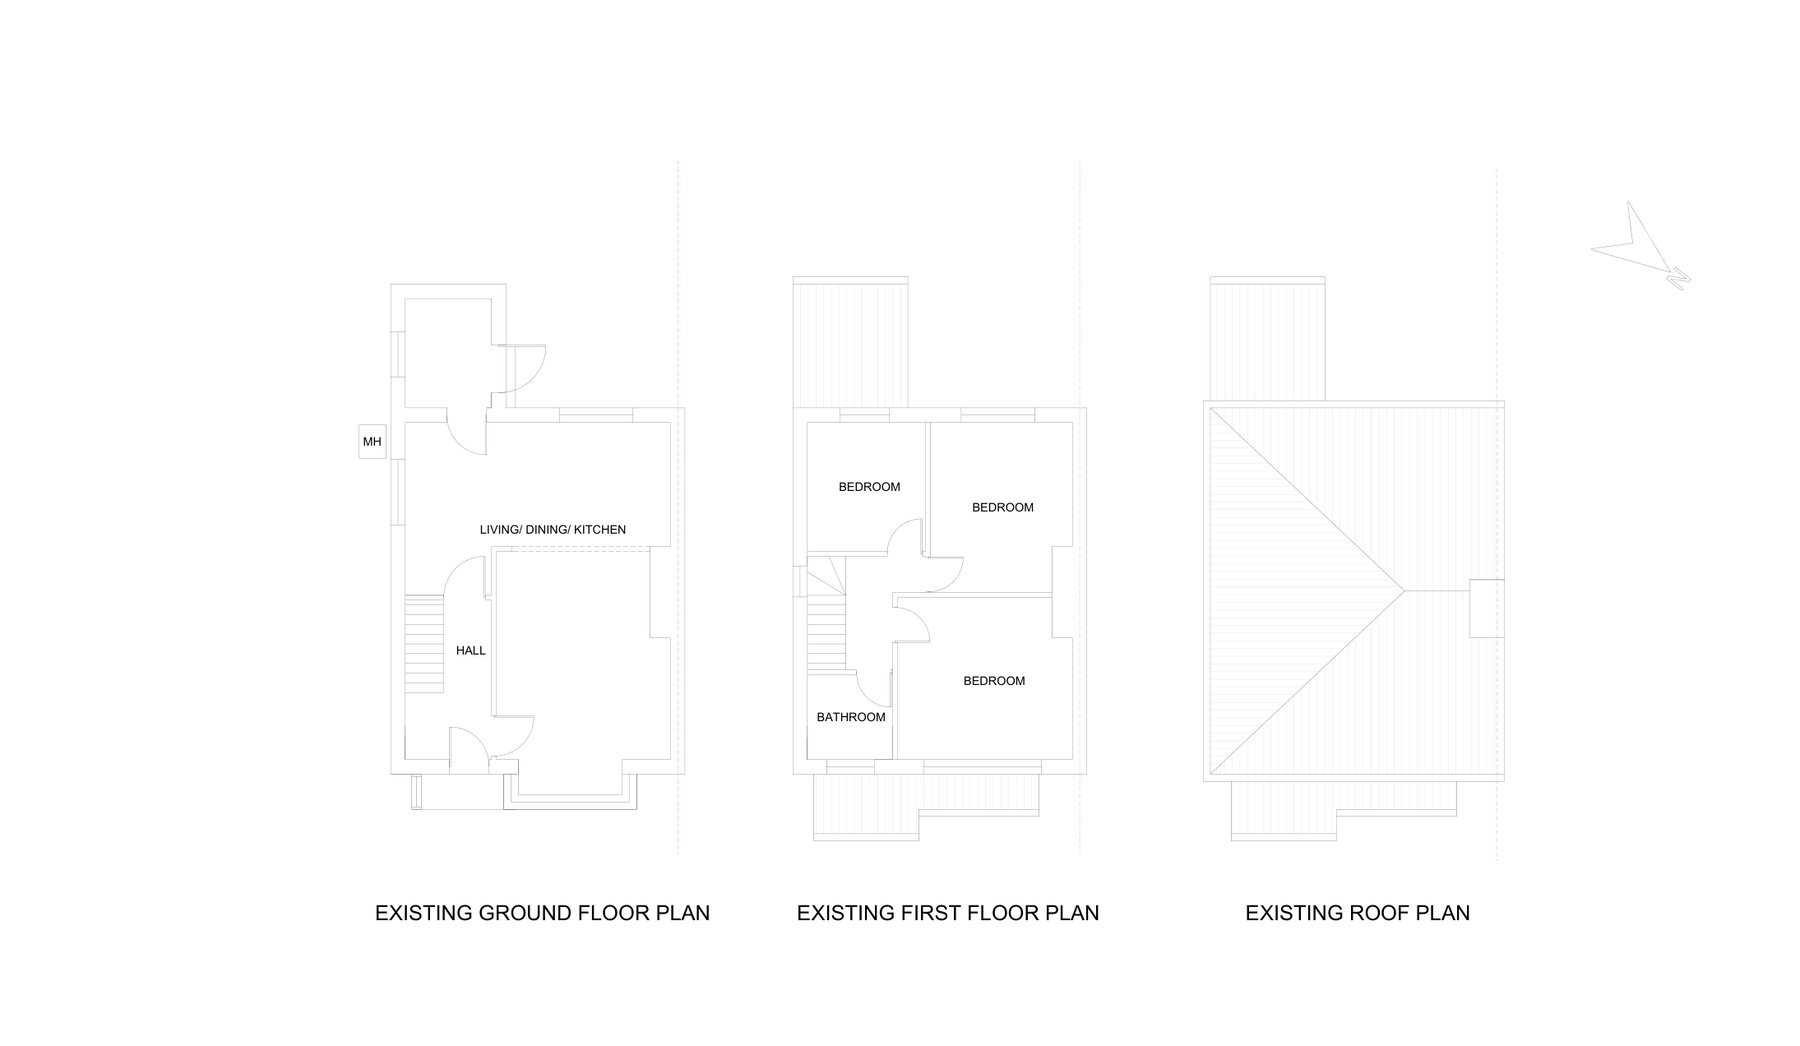
This two-storey house in Hedge End had a hall, a combined living, dining and kitchen space and a small side lean-to, with three bedrooms and a bathroom upstairs. The owner wanted a much larger kitchen, a place to work from home and more room for family life.
The Design
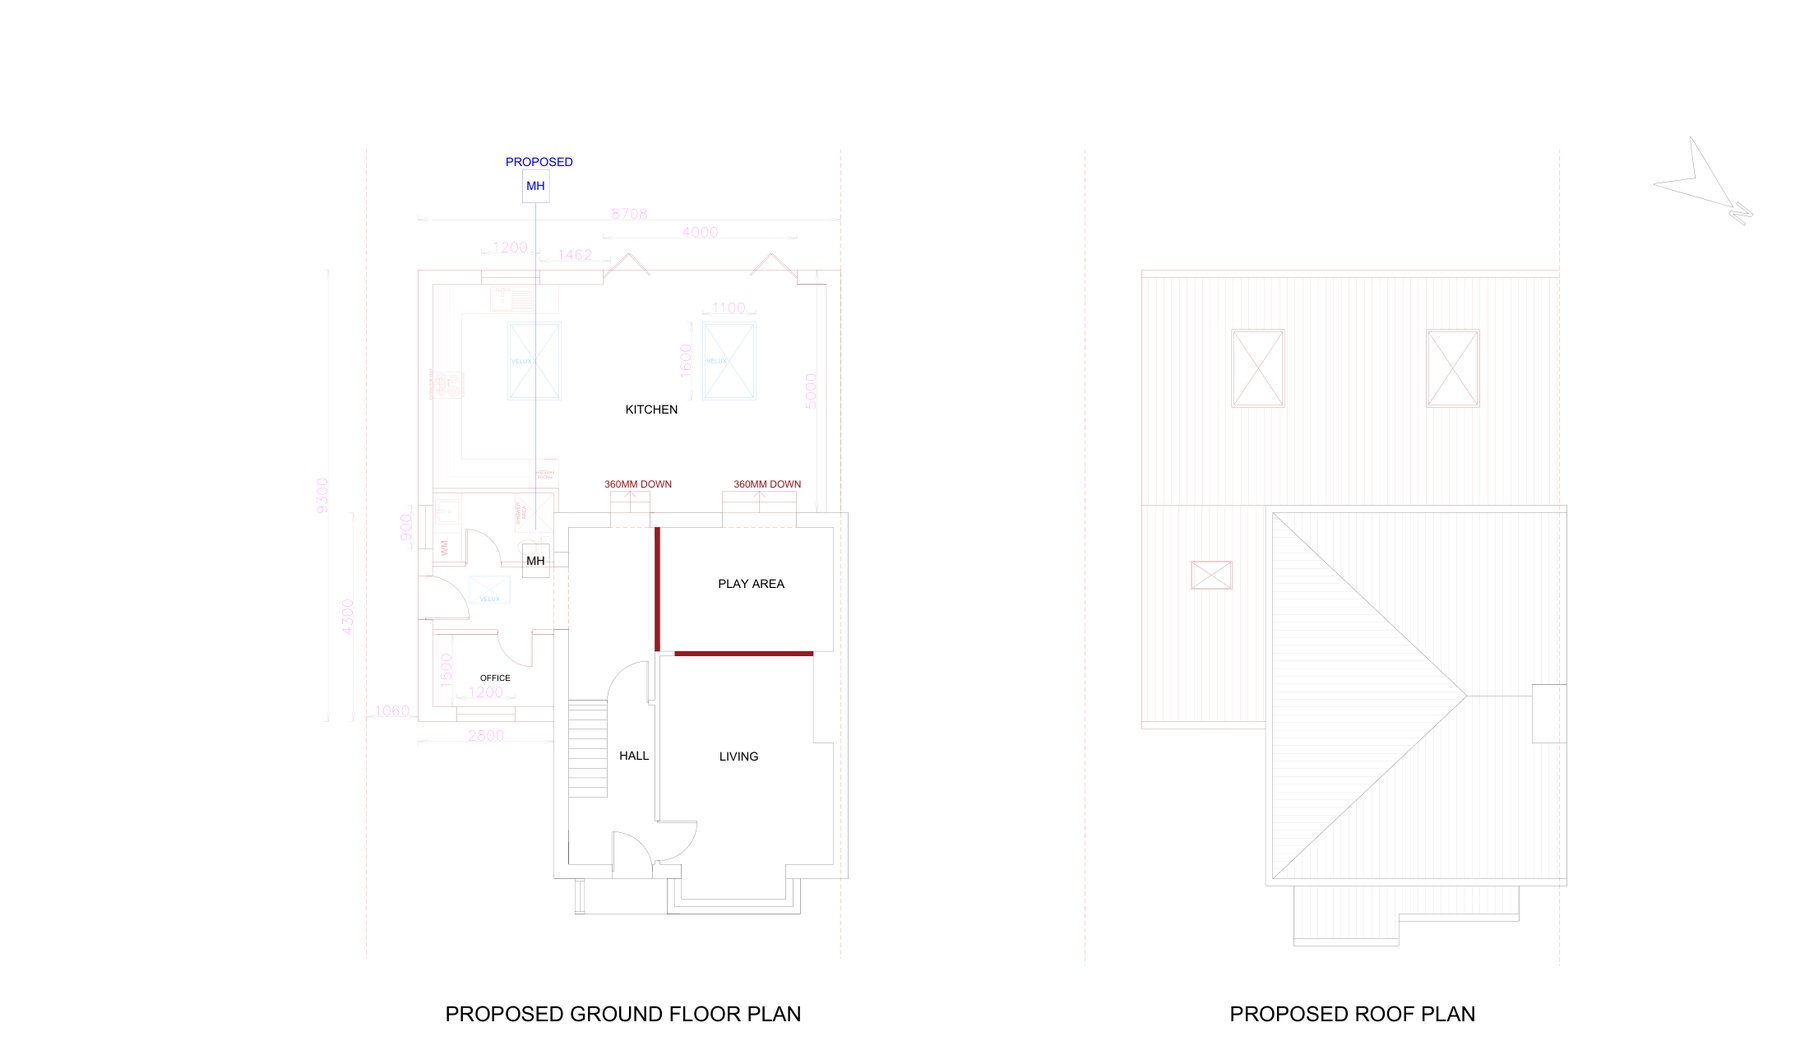
We designed a single-storey extension wrapping around the side and rear of the house. Across the back, a new kitchen of around 8.7 by 5 metres is lit by two large rooflights, with two sets of doors opening onto the garden. Along the side sit a utility area and a home office. The former kitchen becomes a play area next to the living room, and the new floor is set 360mm down to match the existing kitchen level. A pitched roof runs along the extension, tucked beneath the first-floor windows.
The Approval
The householder application was granted by the council in June 2026.
Drawing Package
We produced existing floor plans and elevations, proposed floor and roof plans, proposed elevations and a section. The building regulations package added a structural layout and elevations, sections, specification notes and construction details.