
The Brief
Our client in Waterlooville wanted a self-contained garden room for therapy use, separate from the main house, with a design that would sit naturally in a garden setting.
The Design
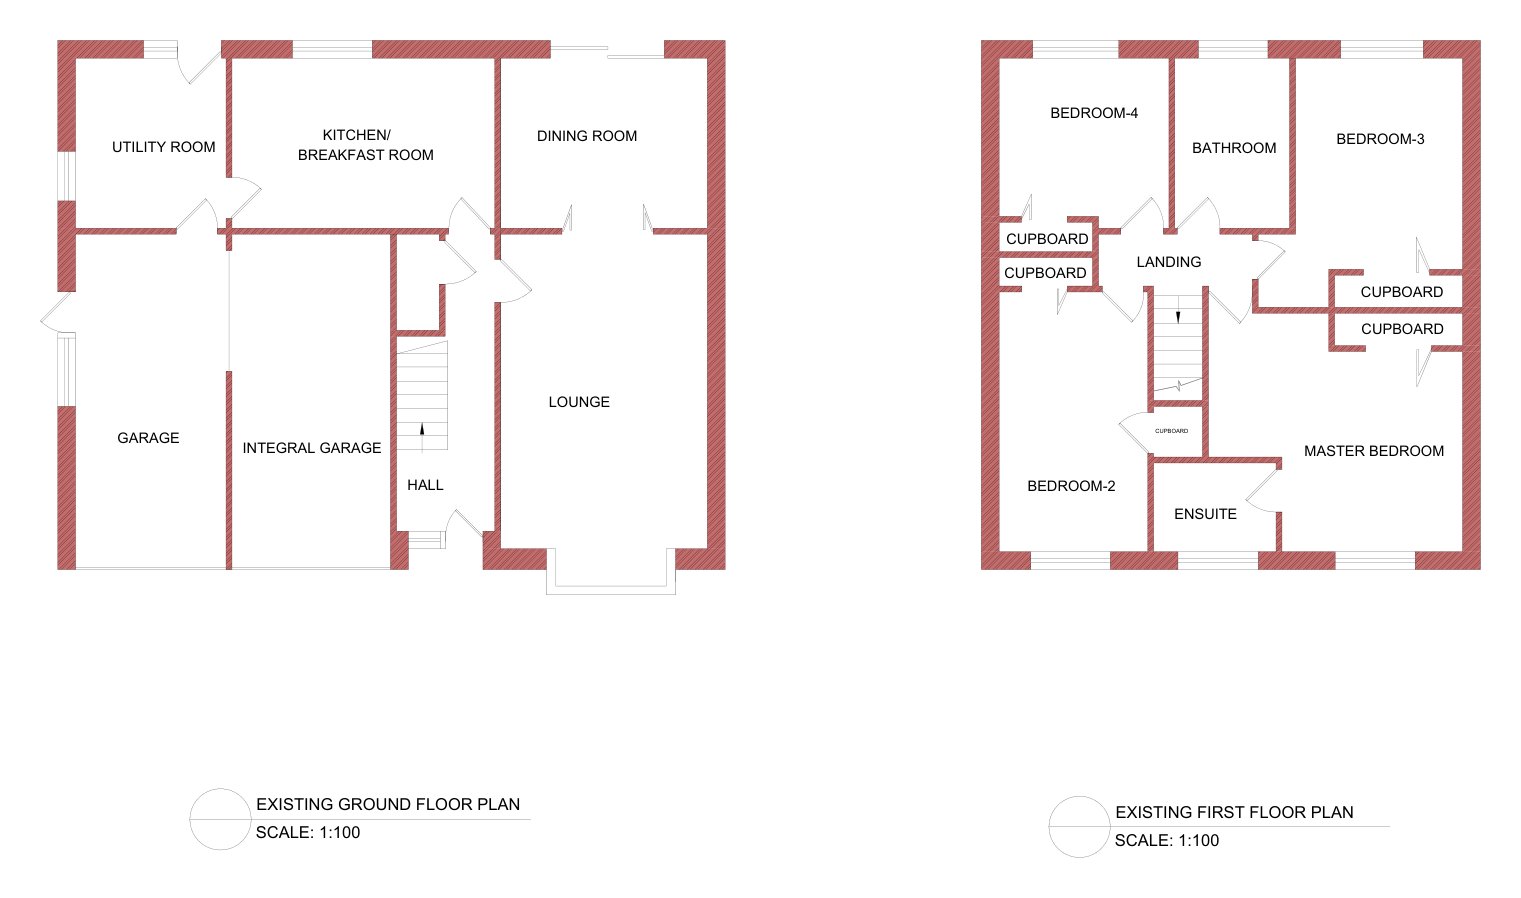
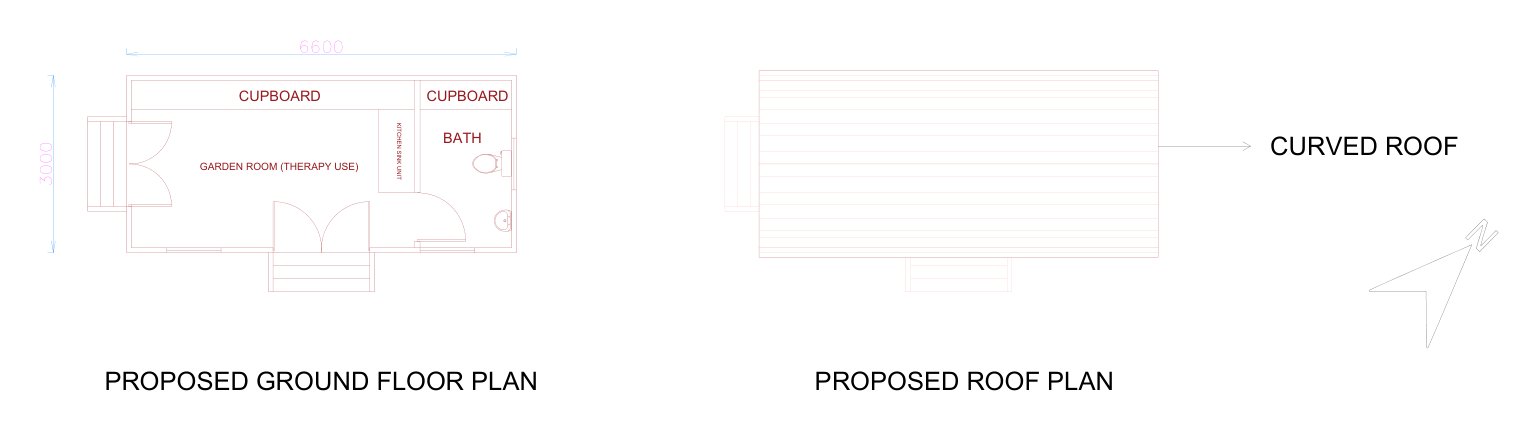
The house itself is a detached two-storey home with an integral double garage. Rather than extend it, we designed a freestanding timber garden room in the style of a traditional shepherd's hut, around 6.6 metres long and 3 metres wide. It has horizontal timber cladding and a curved roof, and sits raised on a wheeled chassis, with steps up to glazed double doors on the front and a second set of doors at one end. Inside, the main garden room is lined with built-in cupboards and has a kitchen sink unit, with a separate bathroom containing a W.C. and basin. Windows to the front and side bring in natural light.
Drawing Package
We prepared a full planning drawing set: existing floor plans and elevations of the house, proposed floor plan, roof plan and four elevations of the garden room, a material details sheet, and existing and proposed block plans. As the application progressed, we also produced an amended set with an updated block plan.