
The Brief
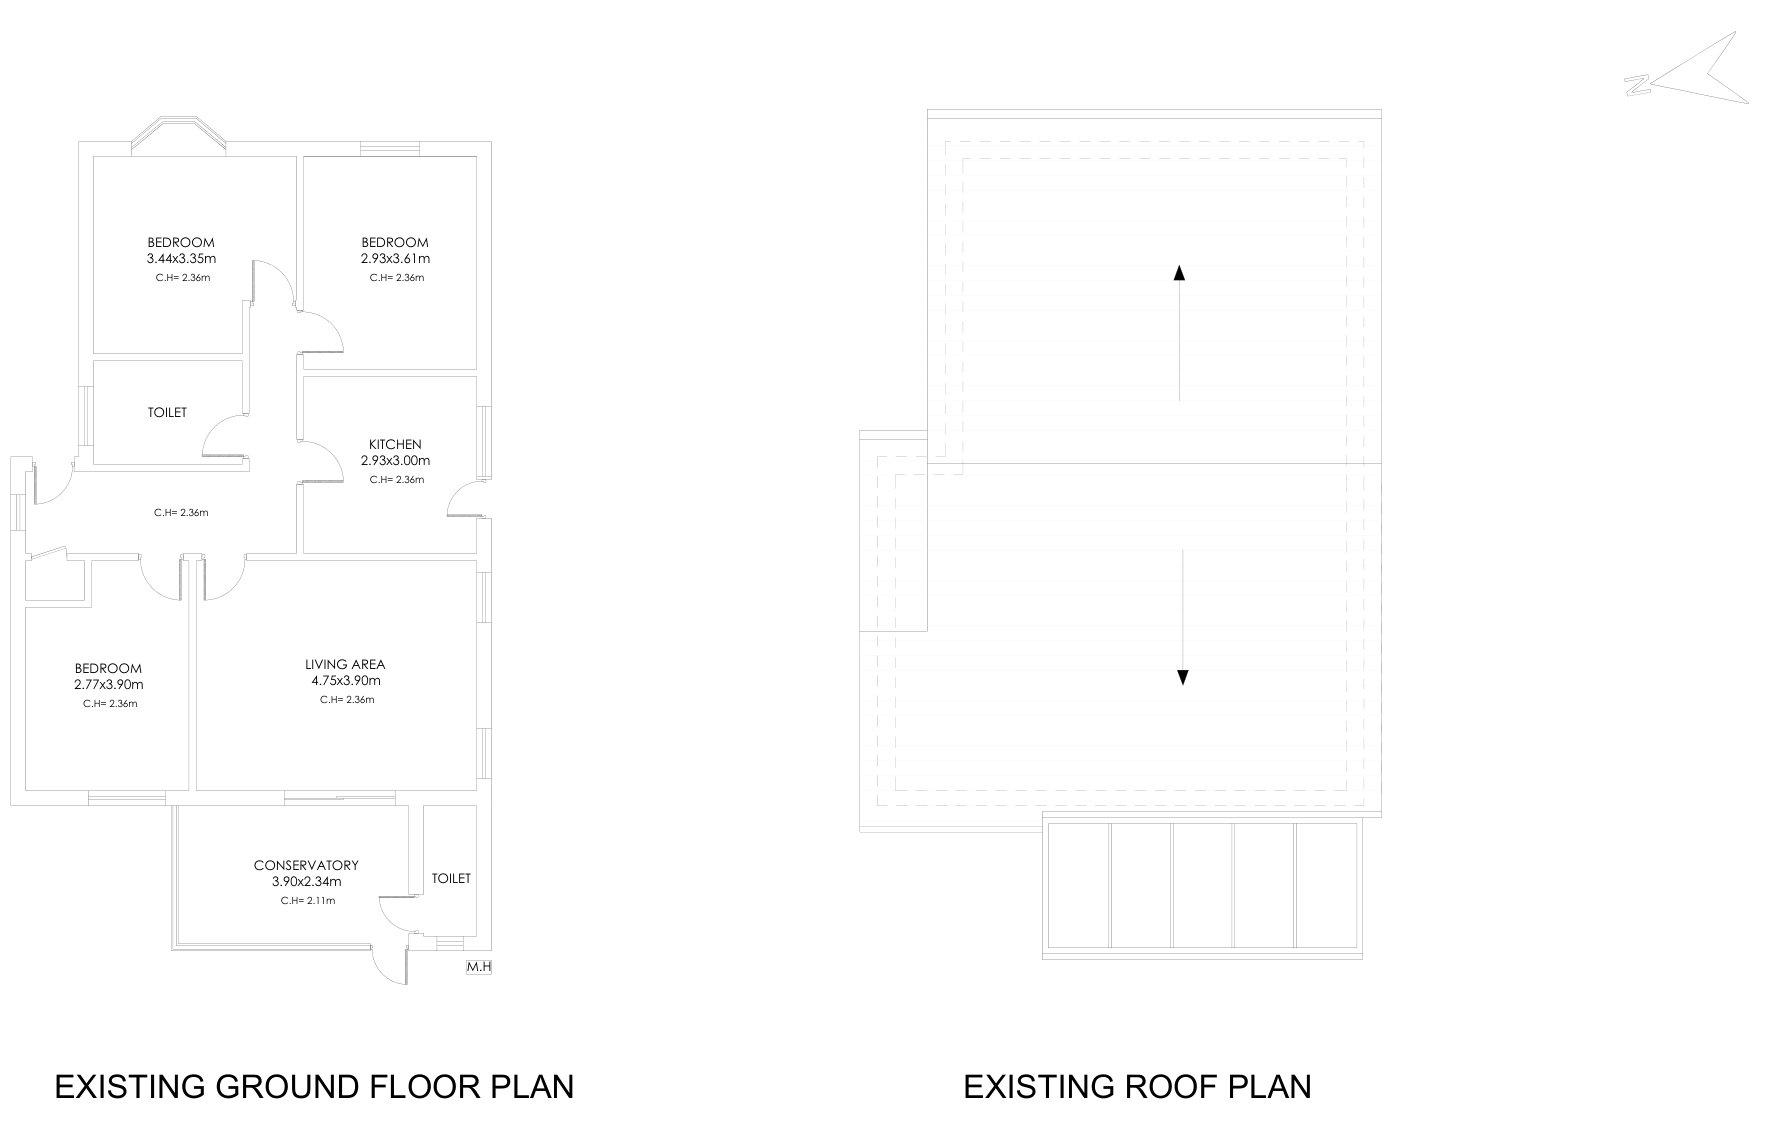
Our clients owned a three-bedroom detached bungalow with a rear conservatory. They wanted a proper family kitchen opening onto the garden, and an extra bedroom without losing the garden they already enjoyed.
The Design
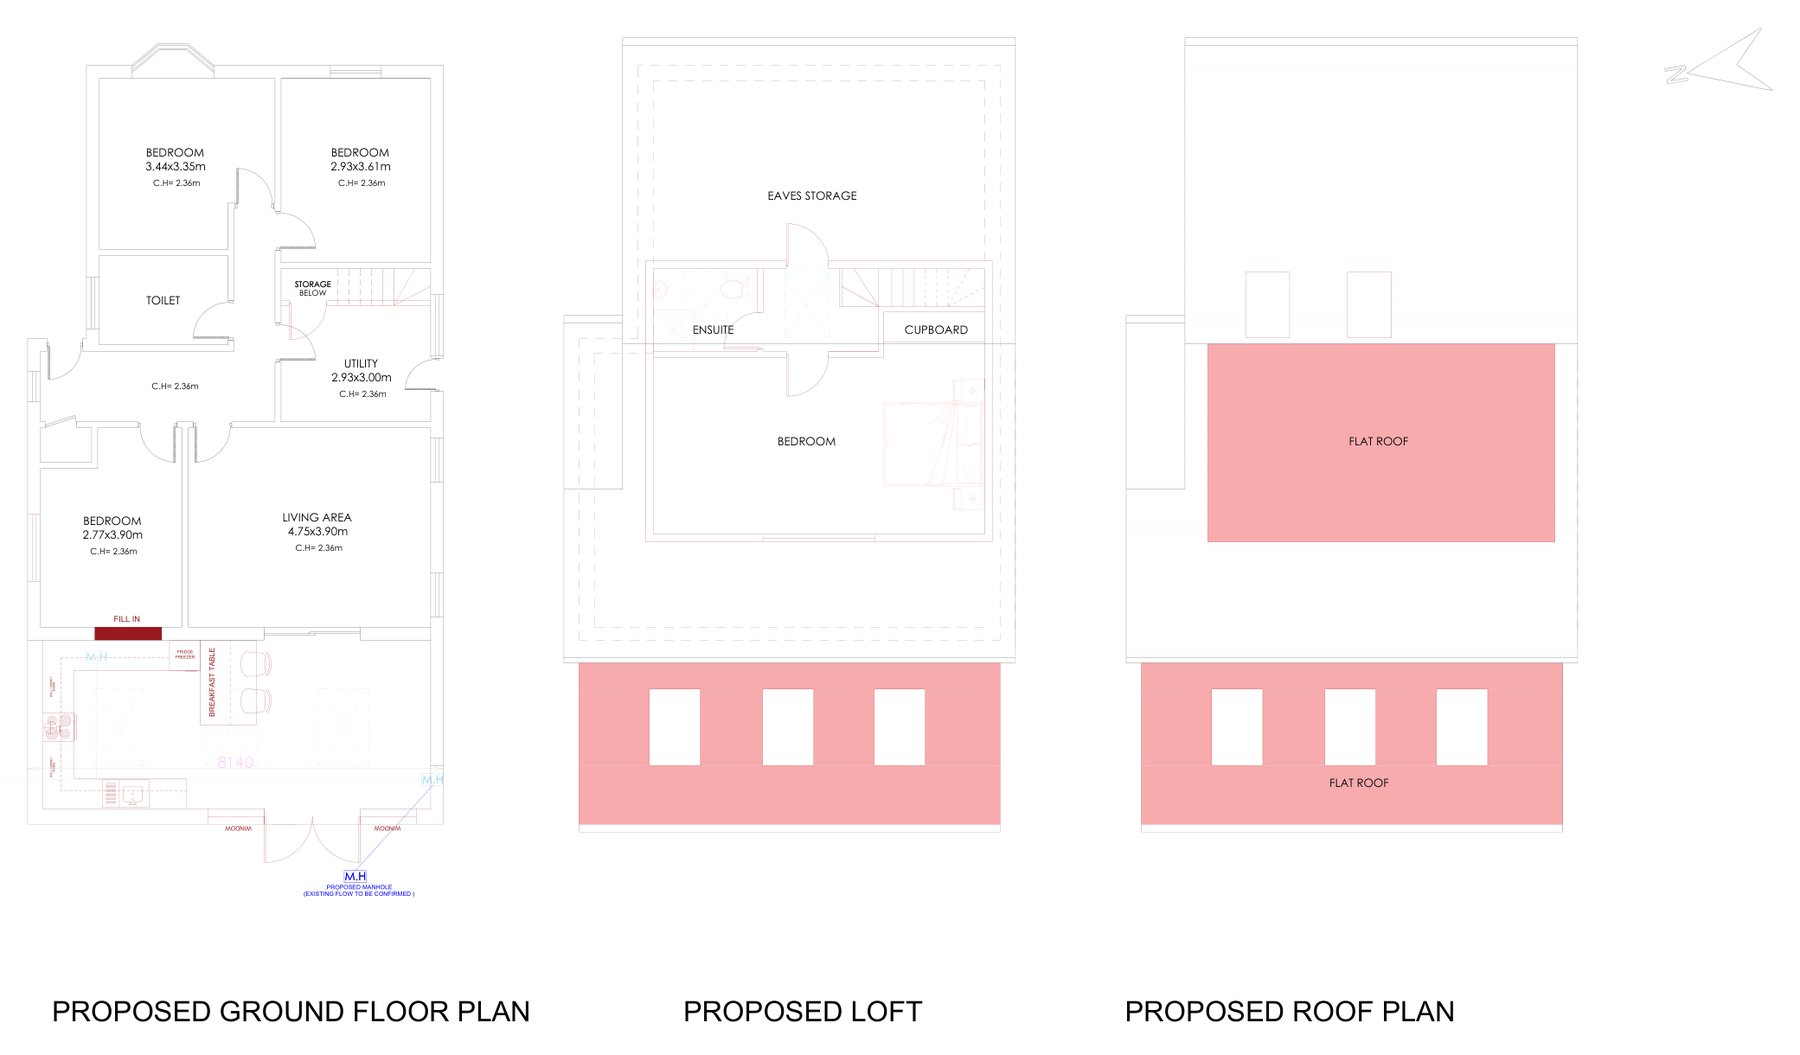
We replaced the conservatory with a full-width single-storey rear extension, creating an open kitchen and breakfast area with an island-style breakfast table and doors straight out to the garden. The original kitchen became a practical utility room, so everyday clutter has its own home. Upstairs, the roof space was converted into a generous bedroom with its own en-suite and cupboard, lit by a flat-roofed rear dormer and two new rooflights to the front slope, with eaves storage alongside.
The Approval
The scheme was confirmed through a Lawful Development Certificate in 2026, giving our clients certainty before going out to tender. At technical stage the rear extension roof was refined to a pitched form at our clients' request.
Drawing Package
We produced existing and proposed floor plans, roof plans and elevations, followed by a full building regulations pack with structure plans, steel beam and trimmer layouts, foundation notes and construction details, together with a schedule of works and contractor tender for the build.