
The Brief
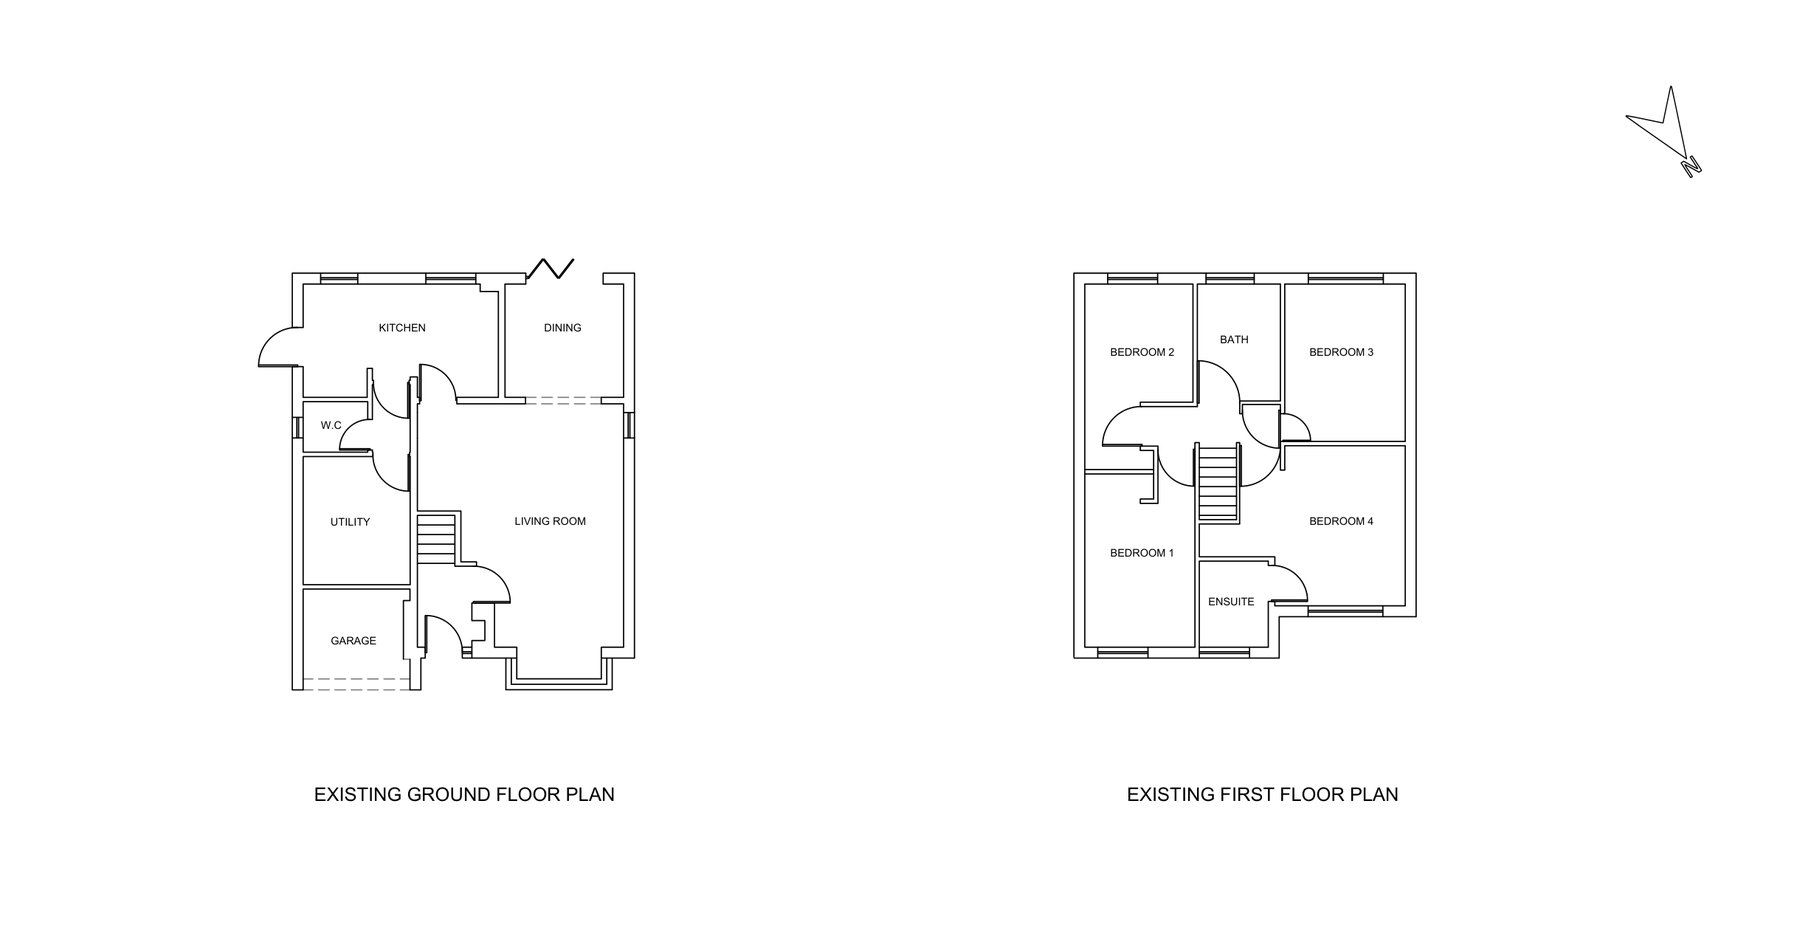
This detached four-bedroom house in Basingstoke has a kitchen, dining room, living room and WC on the ground floor, with an integral garage to one side. Part of the garage had already been converted, and the owner needed the works designed properly and regularised, along with a neater front entrance.
The Design
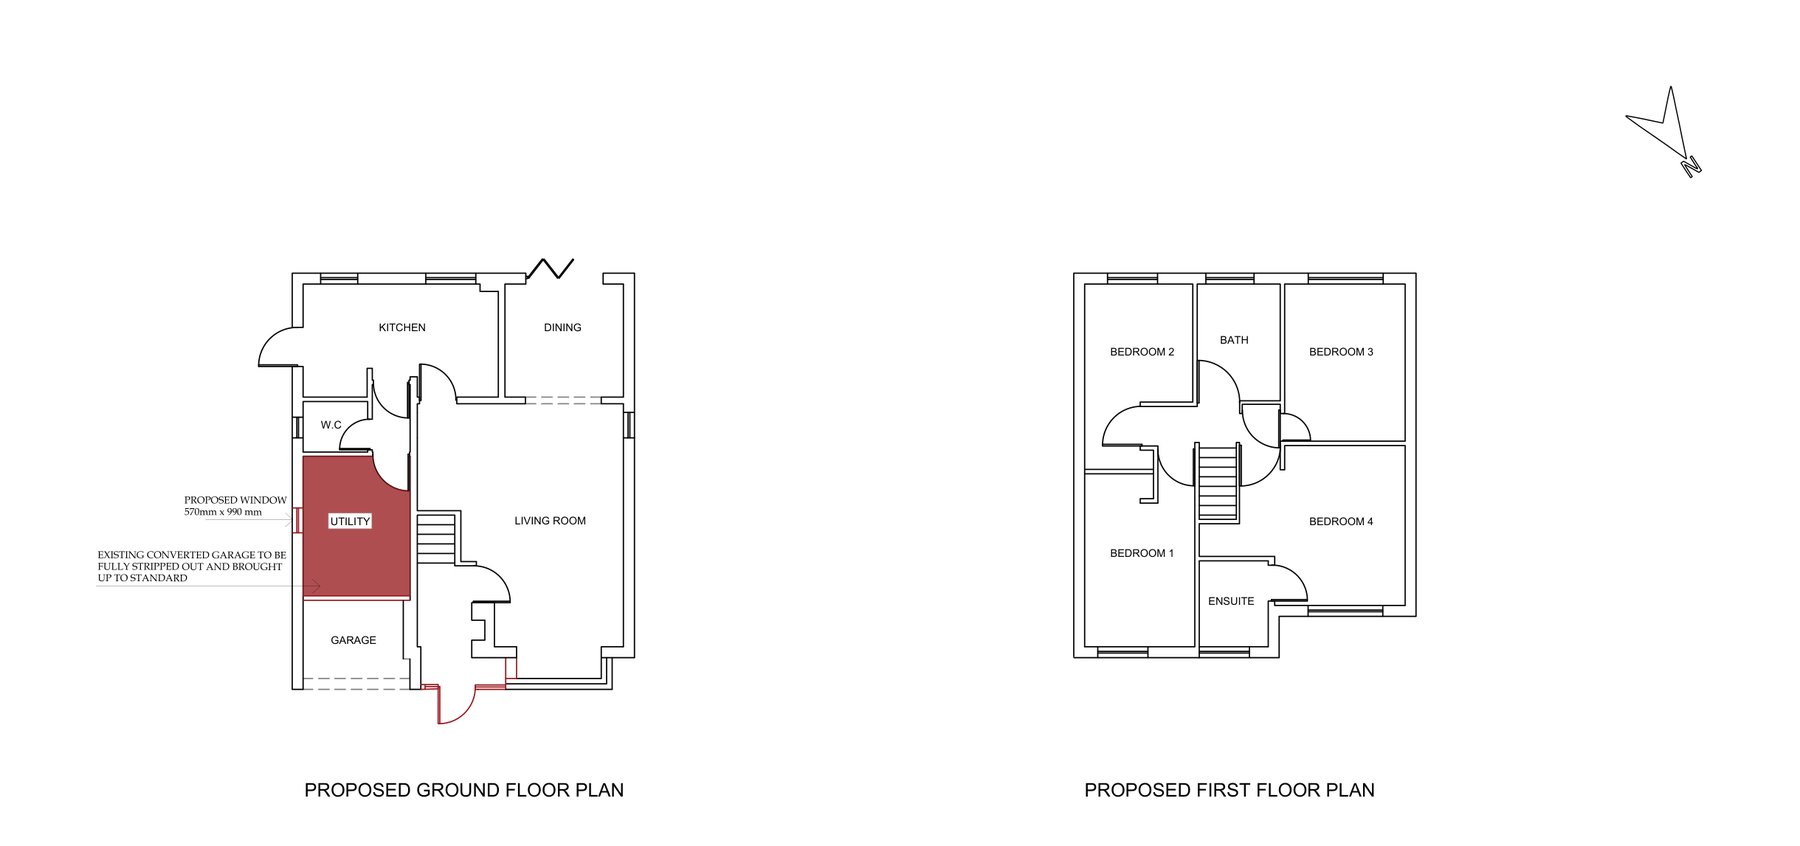
We infilled the front porch with a new composite door to create a more welcoming entrance. The previously converted part of the garage becomes a utility room, fully stripped out and brought up to standard, with a new 570 by 990mm window to the side, while the front section remains as garage storage behind the existing door. The first floor is unchanged.
The Approval
We submitted a householder application for the porch infill and the retention of the garage conversion, which the council approved in 2026.
Drawing Package
The planning set included existing plans and elevations, proposed ground and first floor plans and proposed elevations. The building regulations drawings added elevations at 1:50 and sections at 1:20 through the utility room and porch, covering 60-minute fire-resisting walls, floor build-up and foundations, supported by structural drawings and calculations.