
The Brief
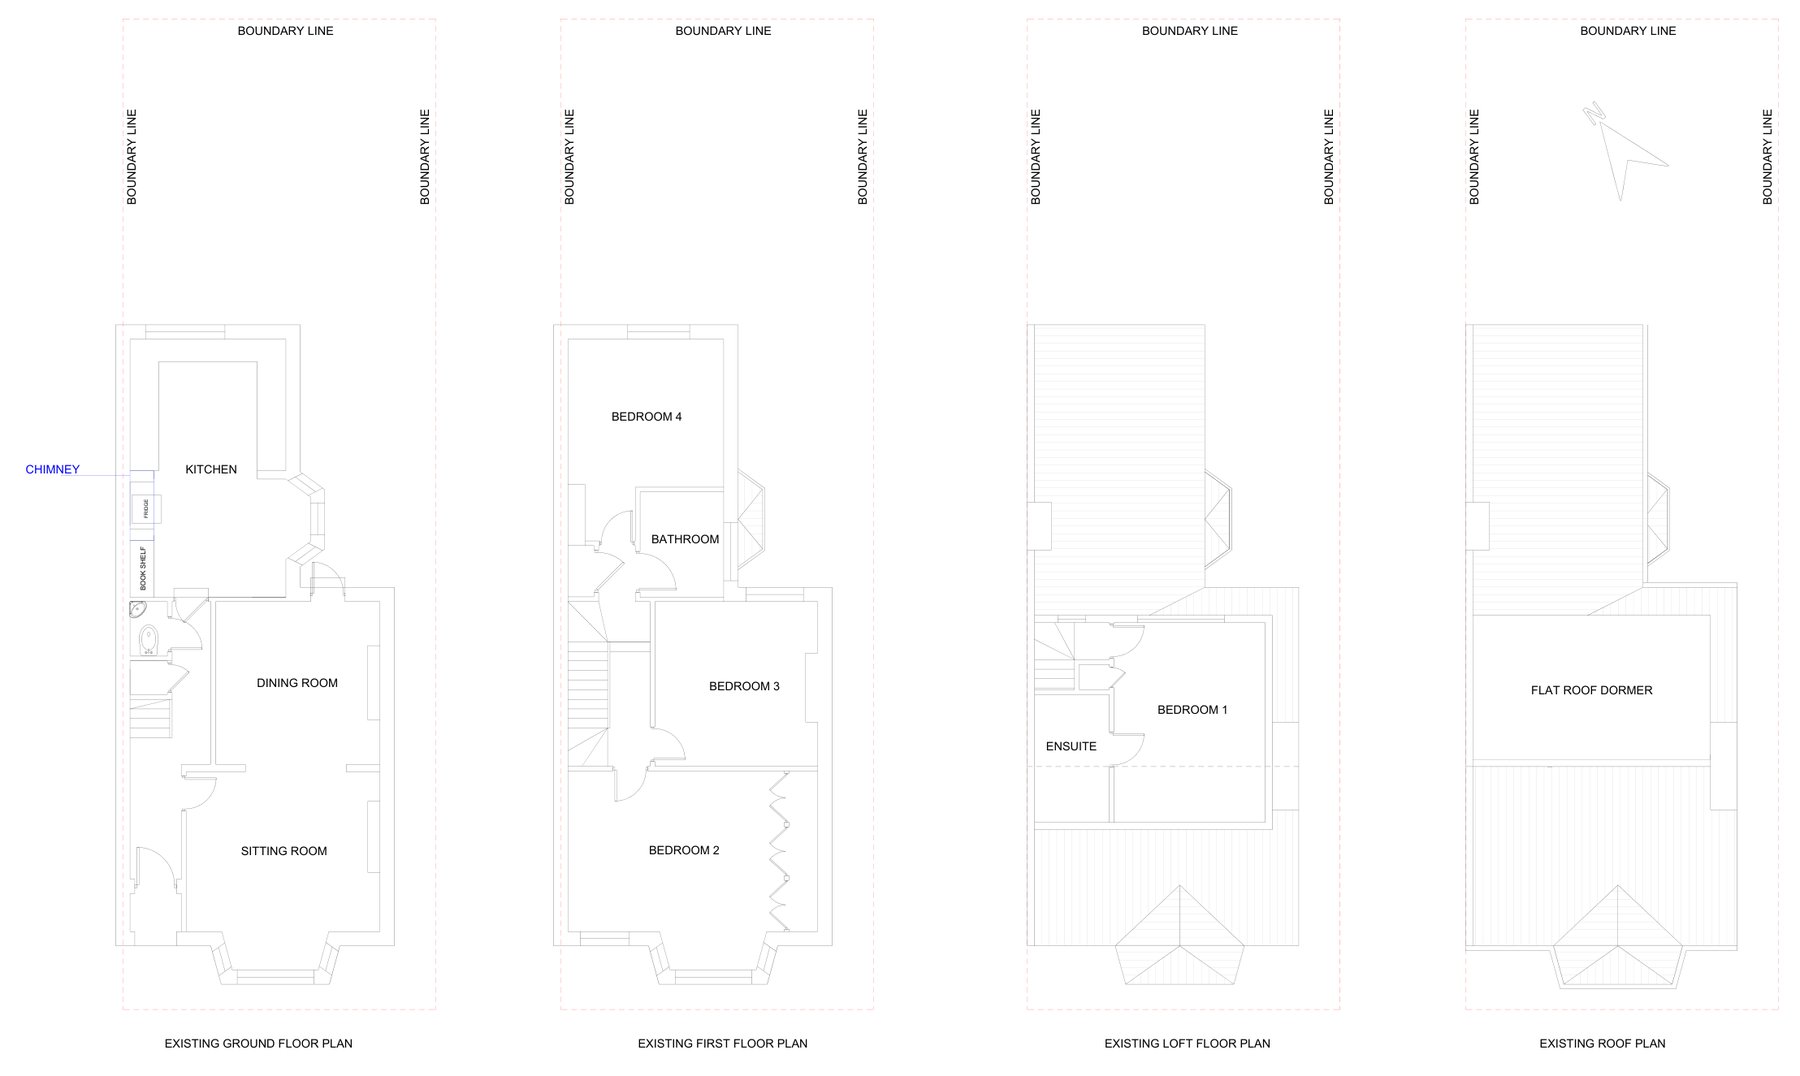
Our client's bay-fronted four-bedroom house in Windsor, already extended into the loft, had a narrow kitchen at the rear. The goal was a more comfortable kitchen and dining area with better light and access to the garden, while leaving the front of the house untouched.
The Design
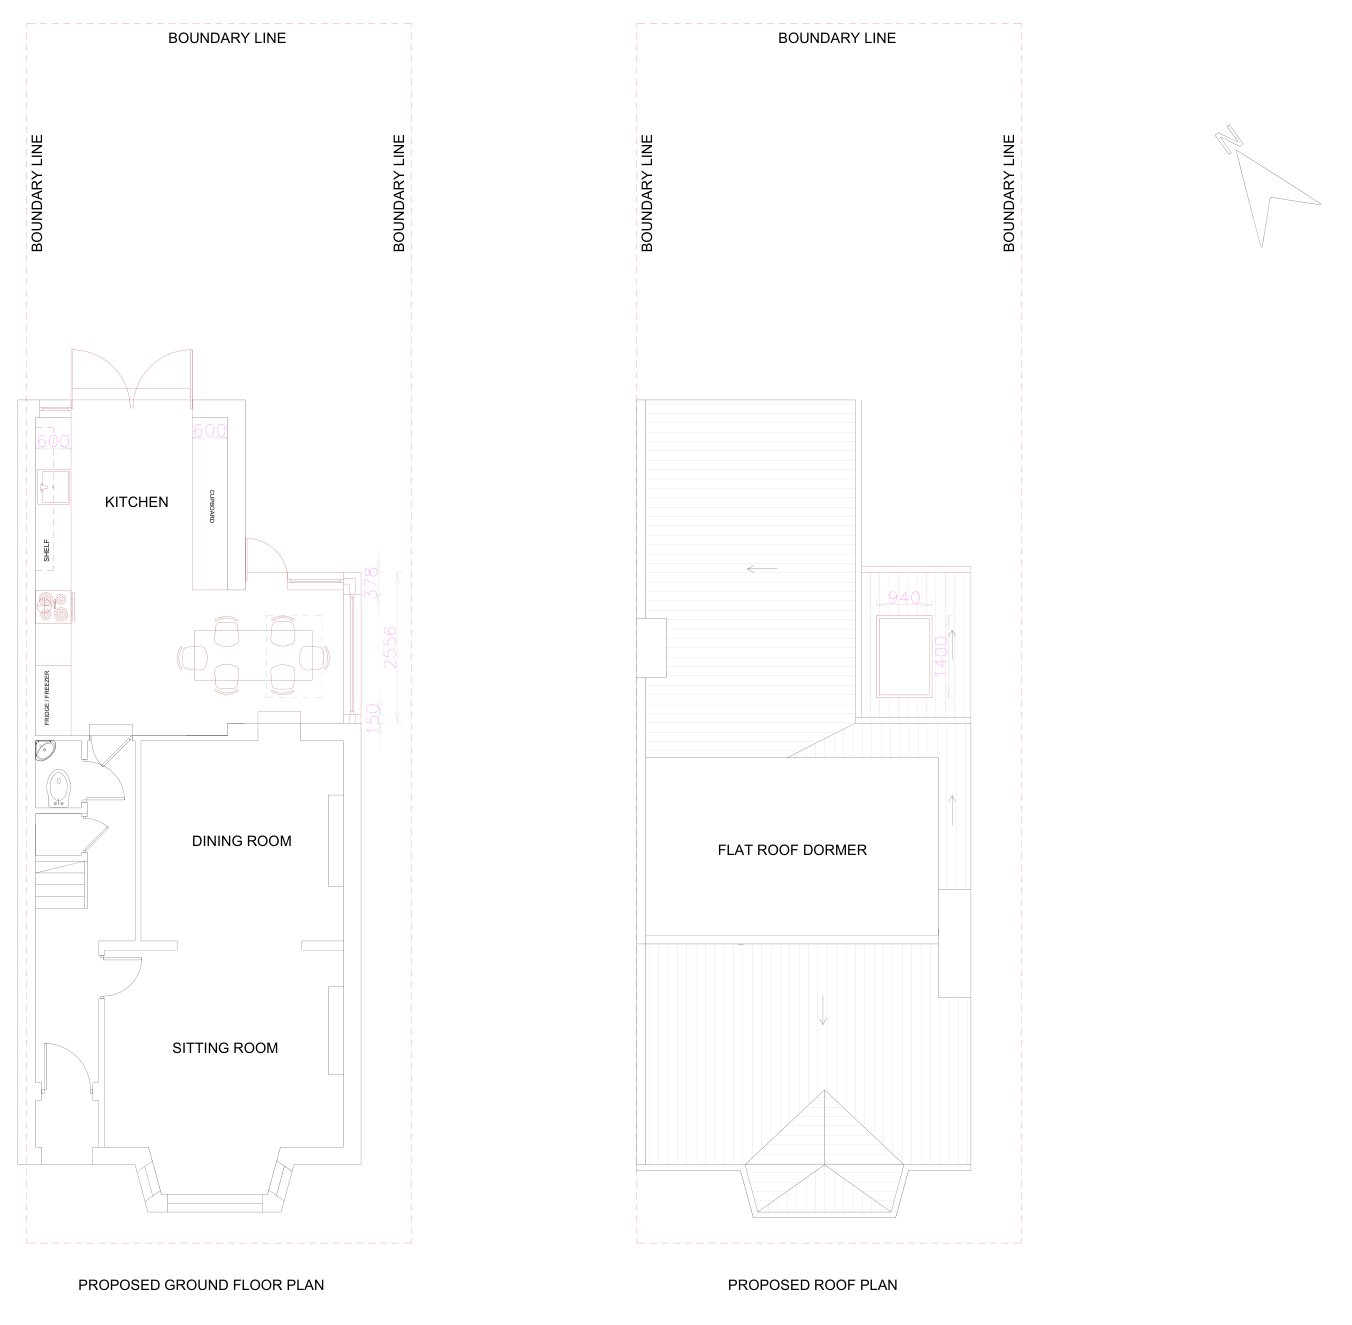
We designed a single-storey side infill extension alongside the kitchen, widening the room enough for a proper dining table beside a full run of units. A mono-pitch roof with a large rooflight keeps the addition modest and brings daylight into the centre of the room, and new French doors open from the kitchen onto the garden. The new walls are in bricks to match the existing house, and no change is proposed to the front elevation.
The Approval
The Royal Borough of Windsor and Maidenhead granted householder planning permission in September 2026.
Drawing Package
Alongside the planning drawings we prepared a building regulations pack for a Building Notice submission, including existing and proposed plans and elevations, steel beam and padstone details, cavity wall and footing details, pitched roof build-up, timber hangers and the connection between new and existing walls.