
The Brief
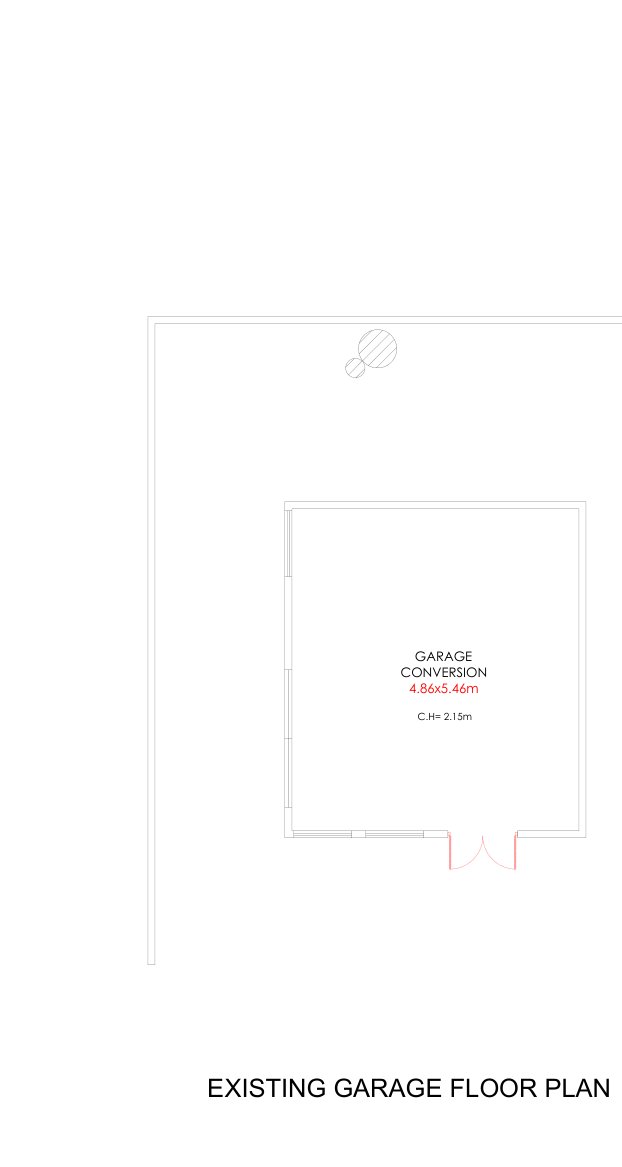
The owners had a detached single garage in the garden, measuring around 4.9 by 5.5 metres, and wanted to turn it into comfortable, self-contained living space.
The Design
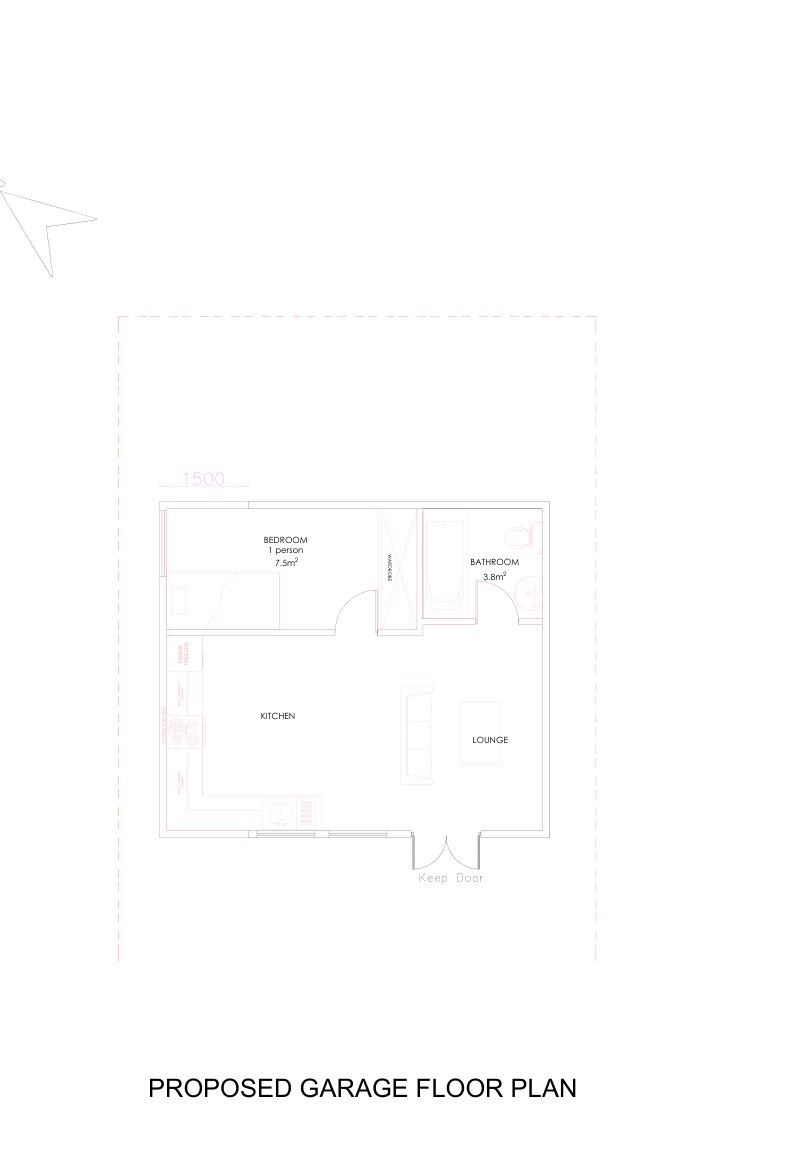
We designed an annexe within the garage structure, arranged around an open-plan kitchen and lounge entered through the retained double doors to the front. A one-person bedroom and a bathroom with a bath sit along the rear, separated from the living space by new stud walls. The bedroom is laid out at 7.5 square metres and the bathroom at 3.8 square metres, with the kitchen fitted along one wall and space for a sofa in the lounge area. Externally the changes are limited to new window and door openings, so the building keeps its simple, familiar appearance in the garden.
The Approval
The planning application was granted by the council in January 2026.
Drawing Package
The planning drawings set out the existing and proposed garage floor plans side by side, with existing and proposed front, rear and side elevations. The building regulations package added a proposed structure plan, including a new steel beam, timber stud walls, trimmers and lintels to new openings and trench footings, with stud wall and warm pitched roof details, supported by a structural calculations package.