
The Brief
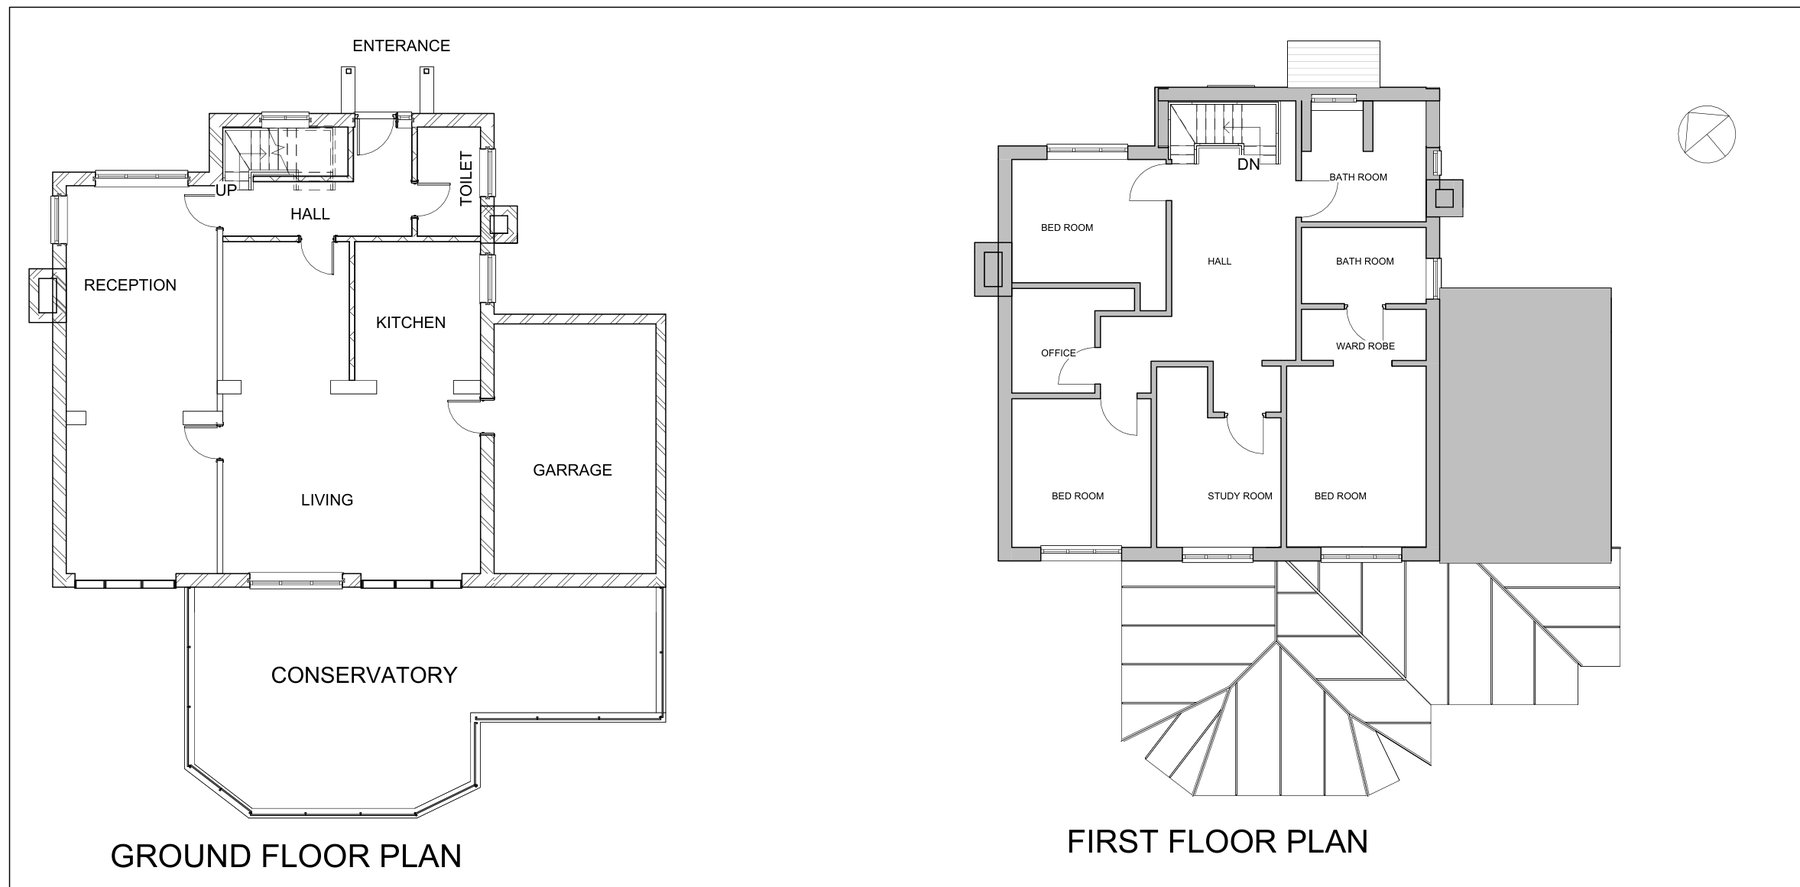
The owners of this detached two-storey home in Maidenhead wanted to make better use of the integral garage beside the kitchen. The house already has a reception room, an open living area, a kitchen and a large conservatory across the rear, with three bedrooms, a study and an office upstairs.
The Design
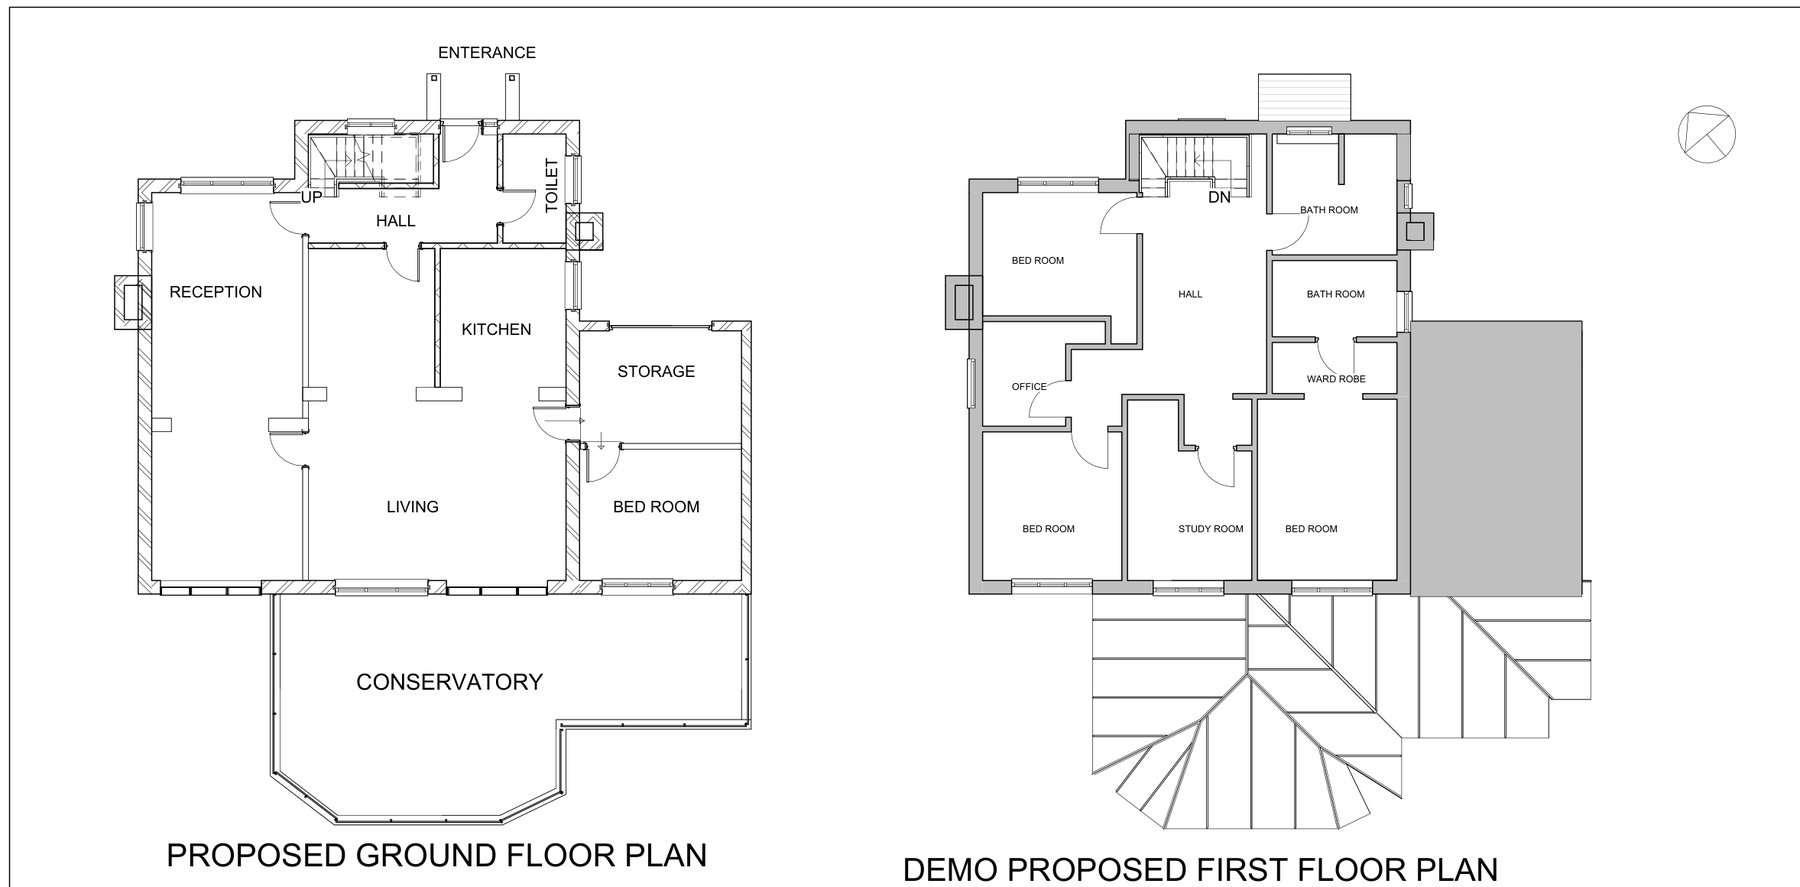
We redesigned the garage as habitable space, dividing it into a storage room to the front and a new ground-floor bedroom to the rear, with a window overlooking the garden. The converted rooms are reached from the kitchen side of the house, keeping circulation simple and the rest of the layout unchanged. The works sit within the existing footprint and roof, so the character of the house and the street scene are retained.
The Approval
Because the conversion is internal to the existing building, we took it through the Lawful Development Certificate route. The Royal Borough of Windsor and Maidenhead issued the certificate in July 2026, confirming the conversion as lawful.
Drawing Package
The planning set included existing floor plans, roof plan and elevations, followed by proposed ground and first floor plans, proposed roof plan and proposed elevations. Technical drawings were then issued to the client and their builder so work could begin on site.