
The Brief
Our client in Drayton, near Abingdon, had a detached two-storey garage building with an attic space above and wanted to turn it into comfortable living accommodation without losing parking and storage below.
The Design
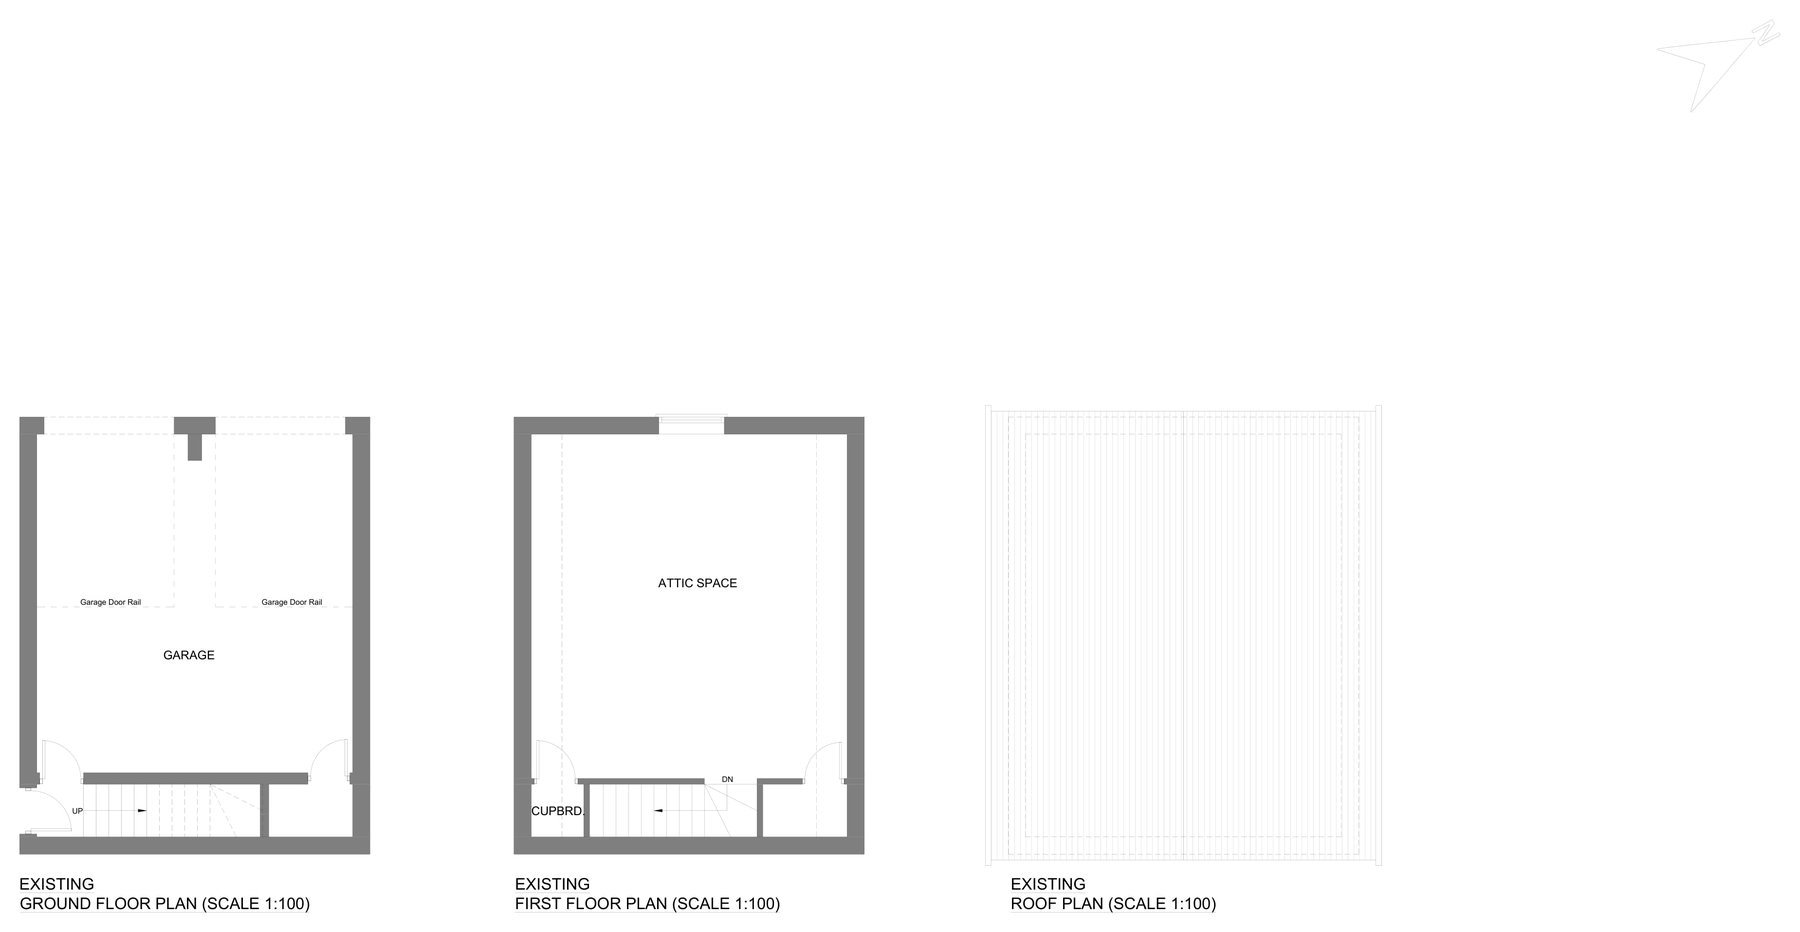
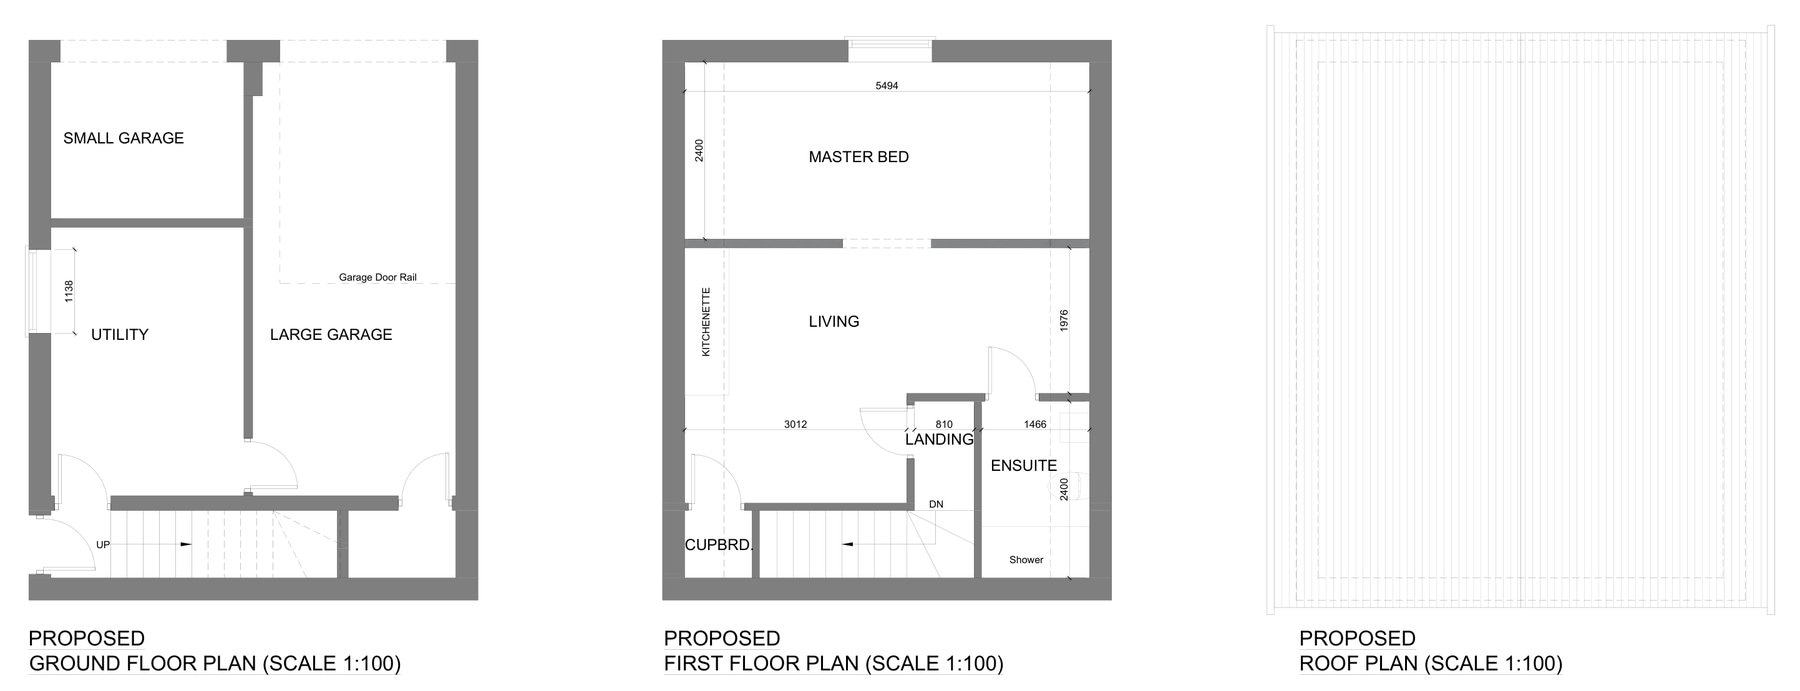
The existing building has a double garage on the ground floor and an open attic space above under a pitched, gabled roof. On the ground floor we split the space into a large garage, a small garage and a new utility room, with the staircase retained. Upstairs, the roof space becomes a master bedroom, a living area with kitchenette, a landing and an en-suite shower room. The gabled form is kept, with weatherboard cladding above a brick base, a window in the front gable and a window and door to the side elevation.
The Approval
We submitted a householder application to the Vale of White Horse District Council, and planning permission was granted in 2026.
Drawing Package
The planning set included existing and proposed floor plans, roof plans and all four elevations, all to scale. A building regulations pack followed with a proposed structure plan, section details for the stud walls, the upgraded loft floor, the insulated single brick wall and foundations, plus general notes.