
The Brief
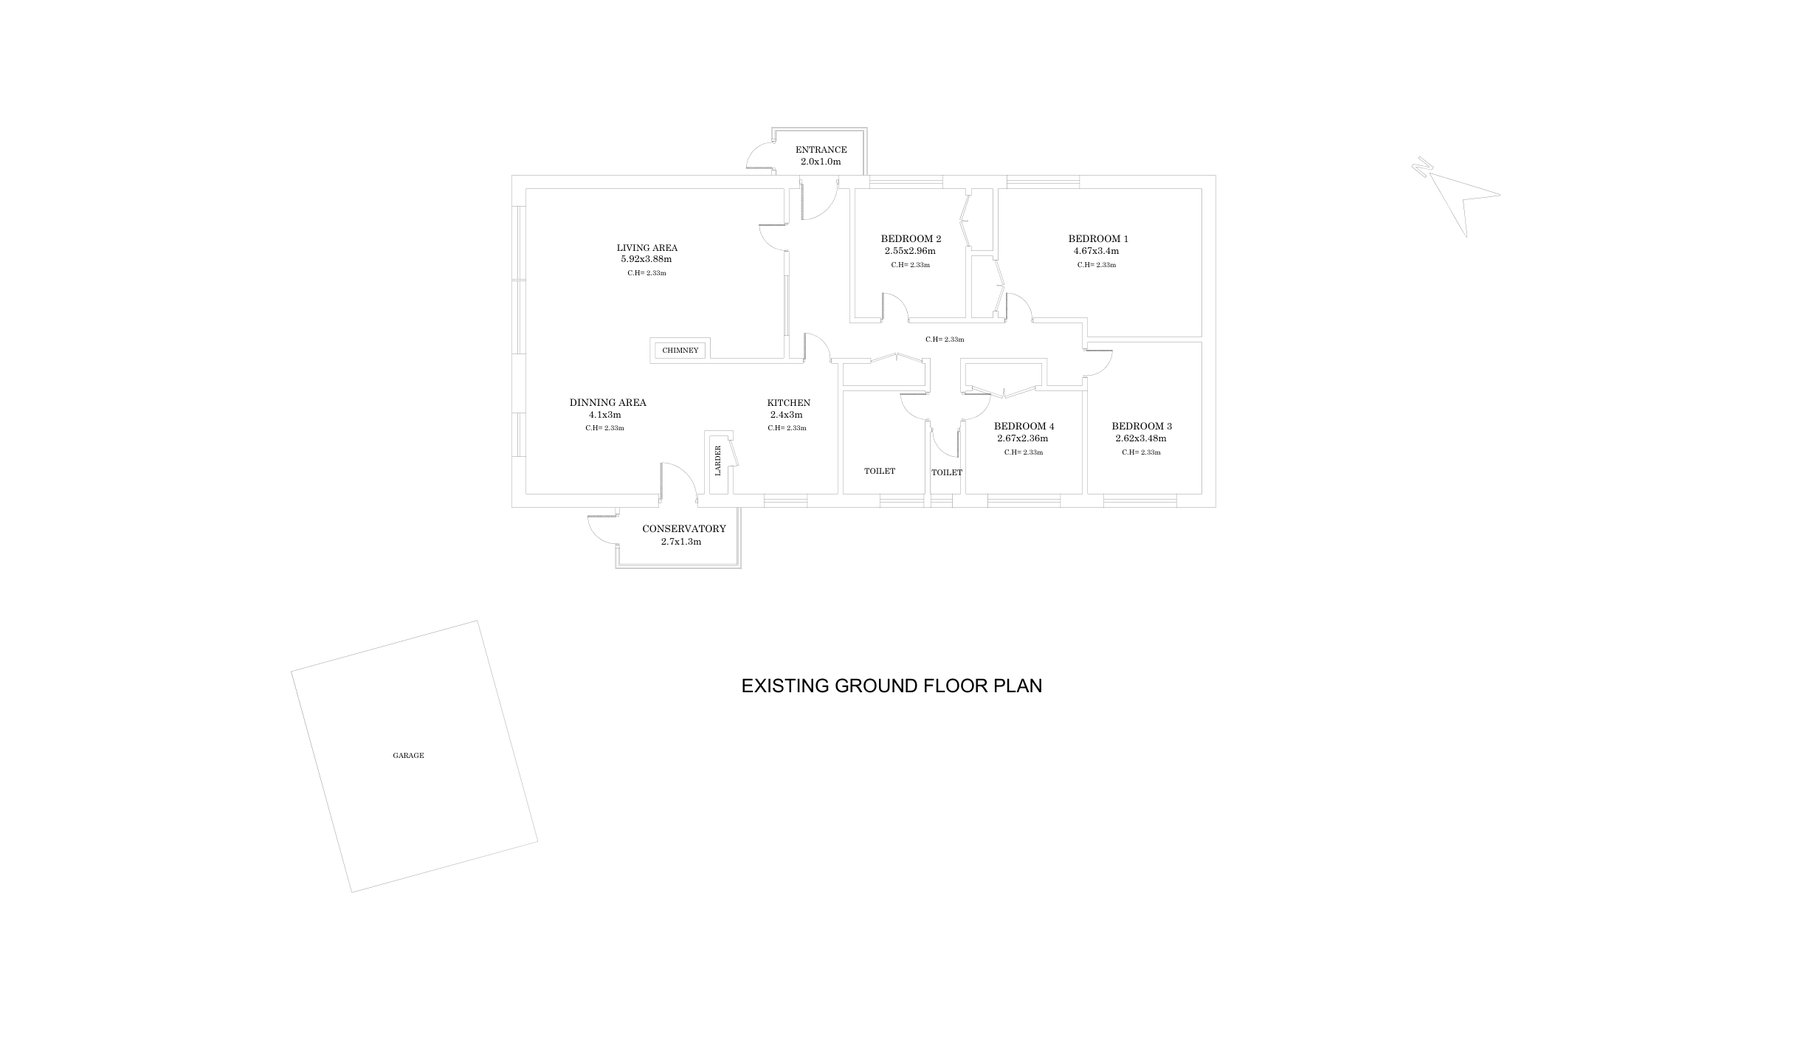
This detached bungalow in a village setting near Newbury had a small entrance porch, a compact kitchen, a rear conservatory and four bedrooms off a central hall. The owners wanted a more generous entrance and kitchen, and a better-planned bedroom wing.
The Design
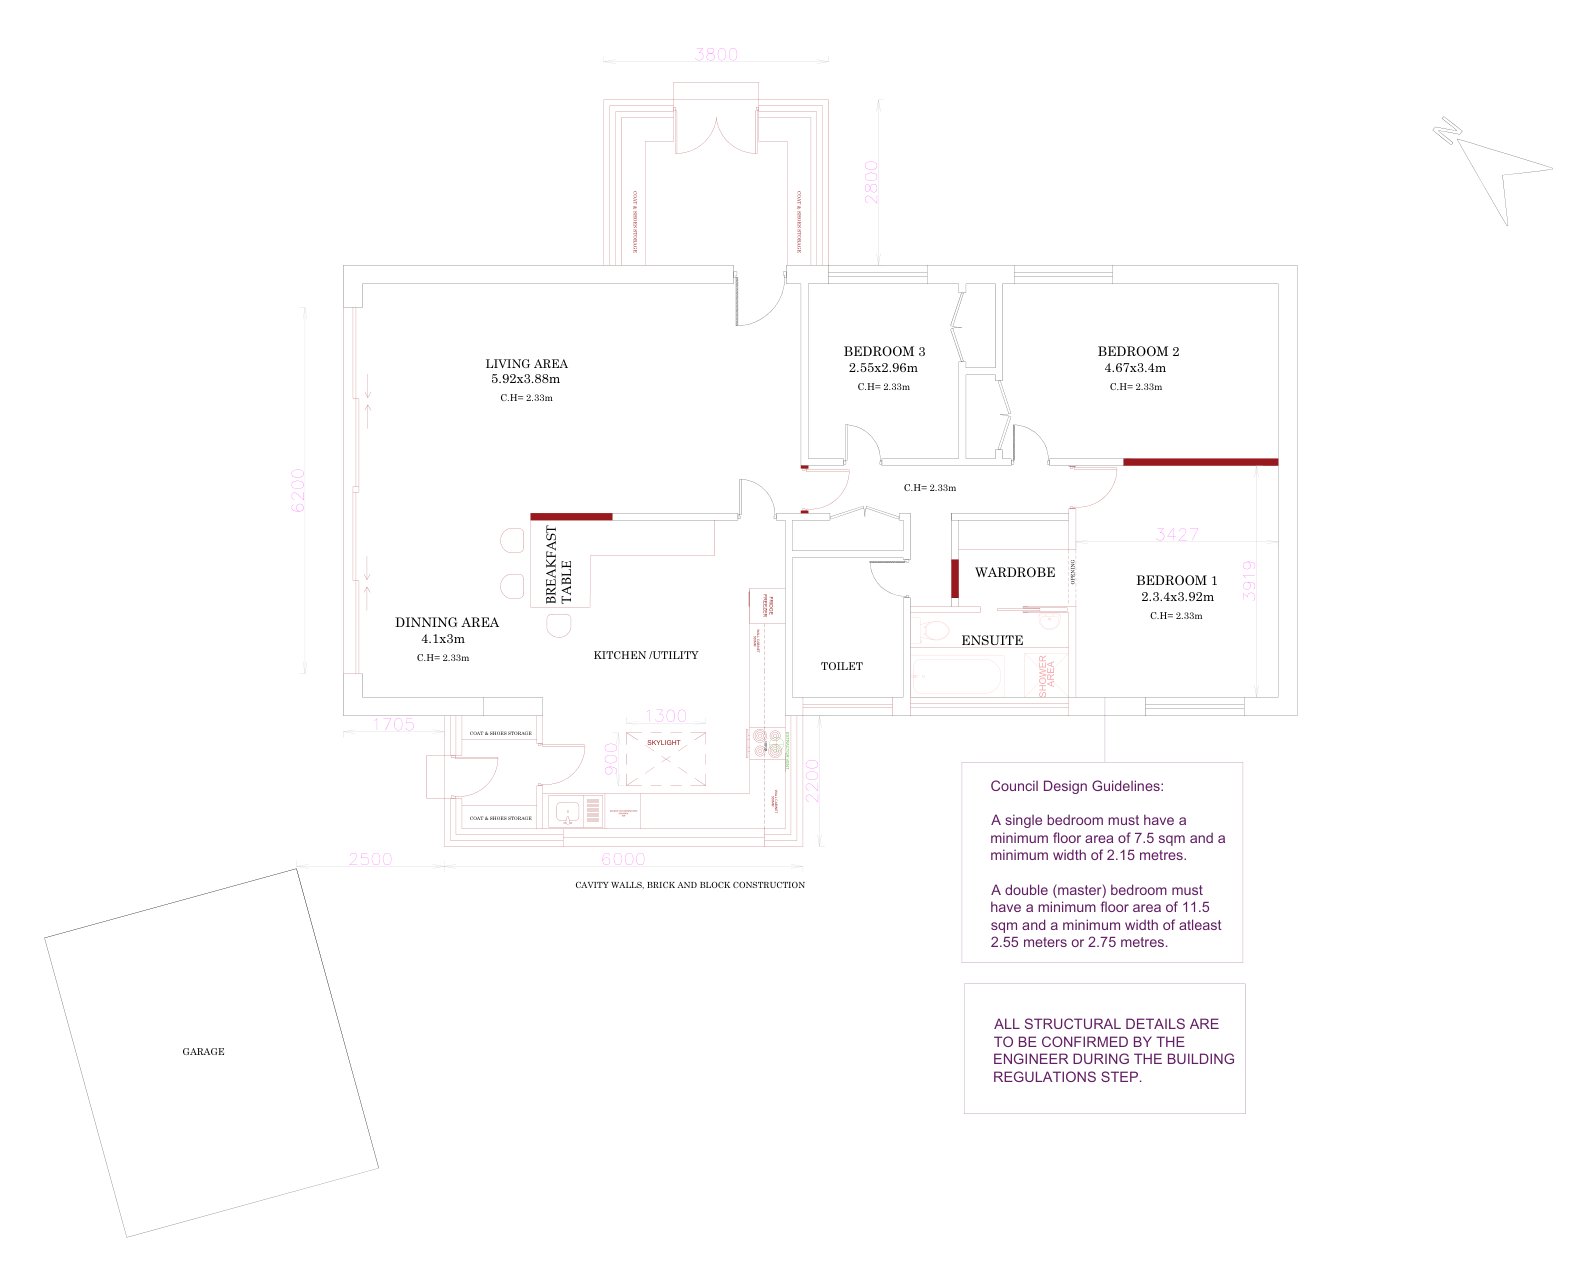
We designed a new gabled entrance porch with double doors and built-in coat and shoe storage, and a rear kitchen and utility extension lit by a skylight, replacing the conservatory. Inside, the living and dining areas open towards the kitchen with a breakfast table, and the bedroom wing is replanned as three bedrooms, with the principal bedroom gaining a wardrobe and en-suite shower room. The pitched roofs and gables follow the form of the existing bungalow, and a wide run of new glazing is set into the side elevation.
The Approval
The householder planning application was granted in June 2026, allowing the owners to move on to their build.
Drawing Package
The planning set included existing floor plan, roof plan and elevations alongside the proposed layout, roof plan and elevations. The building regulations package added proposed layouts, a roof plan and construction details covering stud walls, warm pitched and flat roofs, cavity walls and footings, rooflight framing and the junction between new and existing walls.