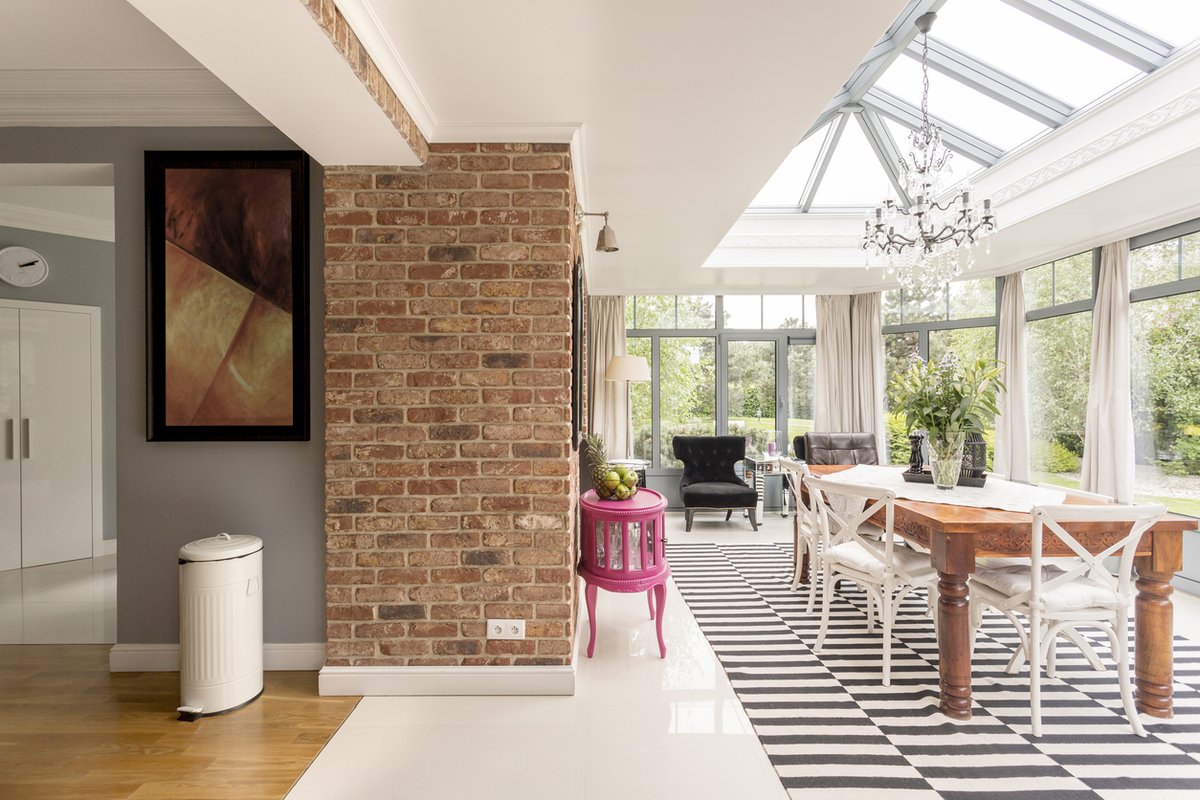
A wrap-around extension combines a side extension and a rear extension into one L-shaped space. It's the go-to choice for homeowners who want a large open-plan kitchen, dining and family room, and it can transform how a house works day to day. Here's what a wrap-around extension costs in 2026 and how to get a figure for your own home.
How much does a wrap-around extension cost per m²?
For 2026 we use an indicative build cost of £2,000–£2,500 per m² (plus VAT) for extension work, on a shell-and-core basis: the structure, roof, walls, windows and external doors. Kitchens and finishes are budgeted separately.
Worked example
A typical single-storey wrap-around extension of around 35m²: approximately £70,000–£87,500 + VAT. Larger schemes of around 45m² would be approximately £90,000–£112,500 + VAT.
What drives the cost of a wrap-around extension?
Structural steelwork — the corner where the side and rear meet usually needs carefully designed steel beams to create one open space. Roof design — wrap-around extensions often use a flat roof with rooflights, or a pitched or lean-to roof along the rear. Glazing — wide sliding or bi-fold doors and roof glazing bring light deep into the plan. Drainage and services — moving drains, soil pipes and utilities along the side of the house. Size and site access.
Planning permission for a wrap-around extension
Because a wrap-around extension combines side and rear elements, it will usually need a householder planning application. A well-designed scheme that respects neighbours and the character of the house gives you the strongest chance of approval — Hampshire Build has a 95% planning approval rate. The free Feasibility Check gives you a view on the likely planning route for your address.
Design costs: one fixed fee
Your measured survey, planning drawings, building regulations drawings and structural calculations are all covered by our Pre-Build Package from £1,950 + VAT, so your design costs are fixed before you start.
Find out what your wrap-around extension could cost
Use our free Feasibility Check to get an indicative build cost for your project and see whether you're likely to need planning permission.
Frequently asked questions
At an indicative £2,000–£2,500 per m² + VAT, a 35m² single-storey wrap-around extension would cost roughly £70,000–£87,500 + VAT for the shell and core.
Usually, yes — combining side and rear elements normally means a householder planning application. The free Feasibility Check gives you the likely route for your home.
A side return extension fills the narrow passage beside a house; a wrap-around extends along the side and across the rear in one L-shaped space, creating a much larger room.