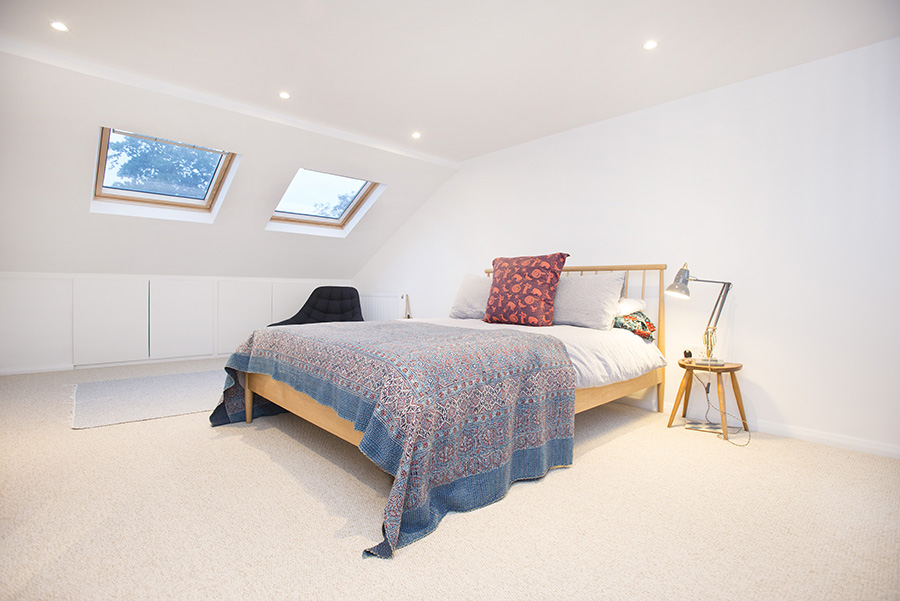
If your home is feeling short on space, the big decision is whether to go up into the loft or out with an extension. Both add valuable space, but they suit different needs. This guide compares the two in 2026 so you can choose with confidence.
Cost per m² compared
For 2026 we use an indicative build cost of £2,000–£2,500 per m² (plus VAT) for both extensions and loft conversions, on a shell-and-core basis. On the headline rate the two are similar, so the real difference comes down to how much useful space you gain and what that space is for.
Worked examples
Loft conversion of around 25m² (for example a bedroom with an en-suite): approximately £50,000–£62,500 + VAT.
Single-storey rear extension of around 25m² (for example a larger kitchen and dining area): approximately £50,000–£62,500 + VAT.
Which gives you the space you need?
Choose a loft conversion if you need bedrooms, a bathroom or a quiet home office, and you want to keep your garden. Choose an extension if you want a bigger kitchen, open-plan family living or a stronger connection with the garden. Many families do both over time — we can design both together so the house works as a whole.
Is my loft suitable?
Head height, roof structure and where the new staircase lands all decide whether a loft can be converted. Our guide Is my loft suitable for a conversion? explains what to check, and dormer vs hip-to-gable compares the main loft types.
Planning and approvals
Many loft conversions and smaller rear extensions can be built under permitted development, while larger schemes need a householder planning application. Both always need building regulations approval. The free Feasibility Check gives you a view on the likely route for your address.
Disruption during the build
Loft conversions are largely built from the outside and the roof, with the staircase connection made towards the end. Extensions affect the ground floor and garden, especially the kitchen. Both are very manageable with good planning.
One fixed fee for the design
Whichever you choose, Hampshire Build's Pre-Build Package from £1,950 + VAT covers your measured survey, planning drawings, building regulations drawings and structural calculations.
Compare the cost for your own home
Not sure which is right for you? Run our free Feasibility Check for an indicative cost and planning view on your project — then book a free consultation to talk it through.
Frequently asked questions
On an indicative 2026 rate of £2,000–£2,500 per m² + VAT, the build cost per m² is similar. The better value depends on the space you need — bedrooms and bathrooms often suit a loft; open-plan living suits an extension.
Many loft conversions fall under permitted development, depending on the house and its location. All loft conversions need building regulations approval.
Yes. Designing both together means the layout, structure and staircase work as one scheme, and it can be more efficient than doing them separately.