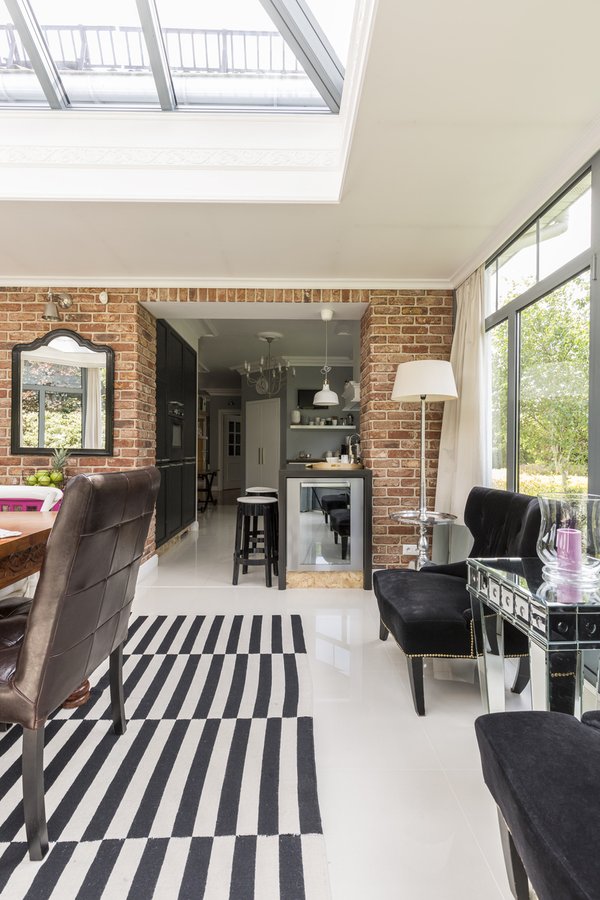
Why so many Hampshire homeowners are replacing conservatories
Conservatories built in the 1990s and 2000s are reaching the end of their life. Too hot in summer, too cold in winter, and often leaking at the roof junction, they rarely get used all year. Replacing one with a properly insulated room gives you a kitchen-diner, family room or home office that works in every season — and adds genuine value to the house.
Your three main options
1. Replace the glazed roof with a solid roof. The quickest change. The existing walls and base stay, and a new insulated roof goes on top. It suits conservatories whose frames and base are in good condition.
2. Demolish and rebuild as a single-storey extension. The conservatory comes down and a new extension is built with proper foundations, insulated walls and a solid or part-glazed roof. This is the route most clients take, because it allows a better layout, larger openings, rooflights or a lantern, and an open-plan link into the house.
3. Rebuild larger. Many clients use the opportunity to go wider or deeper than the old conservatory — often creating a full-width kitchen extension. Our side return vs rear extension guide and open-plan kitchen extension ideas are useful starting points.
Building Regulations: the key point most people miss
A conservatory is usually exempt from Building Regulations when it is at ground level, under 30m², separated from the house by external-quality walls, doors or windows, not heated by the main heating system, and has a significant proportion of glazed roof and walls.
Once you replace the glazed roof with a solid one, or open the space up to the house, it generally stops being exempt. The work then needs Building Regulations approval, and the main checks are:
- Structure — whether the existing frames and foundations can carry a heavier roof (reinforcement is sometimes needed).
- Weatherproofing — roof junctions, abutments and rainwater goods.
- Thermal performance — the new roof is treated as a new thermal element and must meet current energy-efficiency standards.
A full rebuild as an extension follows the standard Building Regulations route for any extension. Our Building Regulations guide for Hampshire extensions explains the process.
Planning permission and permitted development
If you are rebuilding the room as an extension, it is assessed in the same way as any other extension. Under householder permitted development, a single-storey rear extension can typically project up to 3m on a semi-detached or terraced house and 4m on a detached house (up to 6m and 8m under the prior approval process), with a maximum height of 4m and eaves no higher than 3m within 2m of a boundary. Rules differ in conservation areas, on listed buildings and in National Parks such as the New Forest and South Downs.
Our permitted development vs planning permission guide covers the routes in detail, and a Lawful Development Certificate gives you written confirmation that a permitted development scheme is lawful.
What does a conservatory replacement cost?
As a build-cost guide for Hampshire, allow £2,000–£2,500 per m² for a new single-storey extension:
| Footprint | Floor area | Build-cost guide |
|---|---|---|
| 3m x 3m | 9m² | £18,000 – £22,500 |
| 4m x 3m | 12m² | £24,000 – £30,000 |
| 5m x 3m | 15m² | £30,000 – £37,500 |
| 6m x 4m | 24m² | £48,000 – £60,000 |
Finishes, glazing (bifolds, Crittall-style screens, roof lanterns) and kitchen fit-out move the figure up or down. Firm prices come from contractor tenders once the technical drawings are complete. For wider budgeting, see our house extension cost guide.
Hampshire Build's fixed-fee design packages start from £1,950 + VAT (Pre-Build), covering the measured survey, design drawings, the planning or permitted development application, Building Regulations drawings and structural calculations from an independent qualified structural engineer.
How the process works with Hampshire Build
- Free Feasibility Check — tell us about the conservatory and what you want, and get a cost guide and planning steer.
- Measured survey — booked within 10 working days of your deposit.
- First drawings — follow within 15 working days of the survey.
- Design consultation — we walk you through the scheme and refine it with you.
- Planning or permitted development route, then Building Regulations drawings and structural calculations — ready for contractors to price.
With 20+ years in residential design and a 95% planning approval rate, we take the guesswork out of replacing your conservatory.
Frequently asked questions
Not always. Many single-storey replacements fall within permitted development if they stay within the size and height limits. Conservation areas, listed buildings, National Parks and houses that have already been extended may need a planning application.
Usually, yes. Replacing the glazed roof with a solid roof means the structure generally stops being exempt, so the new roof must meet the structural, weatherproofing and energy-efficiency requirements.
A new roof is quicker and suits a conservatory with sound frames and base. A full rebuild gives better insulation, layout and value, and is the route most clients choose.
As a build-cost guide, a 12m² single-storey extension in Hampshire is around £24,000–£30,000, before finishes, glazing and kitchen fit-out. Tender prices confirm the final figure.
Popular alternatives are a solid-roof garden room, a single-storey kitchen extension, an orangery-style extension with a roof lantern, or a full-width open-plan extension.