Key Takeaway
Loft conversions remain one of the most cost-effective ways to add space in Hampshire. But costs vary significantly depending on conversion type, size and finish. Here's what you can expect to pay in 2026 — and what drives the price.
How do project costs and planning routes compare?
Extensions add to the building, while loft and garage conversions work with existing space; each has different structural and planning considerations.
| Project | Typically needs planning? | Main cost factors | Typical design route |
|---|---|---|---|
| Single-storey extension | Property-specific planning assessment | Footprint, foundations and specification | Survey, layout, planning check and technical drawings |
| Two-storey extension | Planning route assessed for your design | Structure, roof design and specification | Survey, planning check and coordinated structural information |
| Loft conversion | Planning route assessed for your roof design | Roof type, stairs and structural work | Roof and layout assessment, planning check and Building Regulations |
| Garage conversion | Property-specific planning assessment | Insulation, structure and services | Survey, planning check and Building Regulations design |
What Does a Loft Conversion Cost in Hampshire in 2026?
A loft conversion is consistently one of the best investments a Hampshire homeowner can make. Done well, it adds a bedroom, bathroom, home office or family room without sacrificing garden space. The question most homeowners ask first is: what will it cost?
Have a project in mind? Start with a few details about your home.
Check your loft conversion plansThe honest answer is that costs vary significantly depending on the type of conversion, your property's existing roof structure, and the specification you choose. Figures in this guide are indicative examples, not verified 2026 prices or a quote. Use our free cost calculator for an initial project-specific estimate and confirm costs with your contractor.
Velux (Rooflight) Loft Conversion
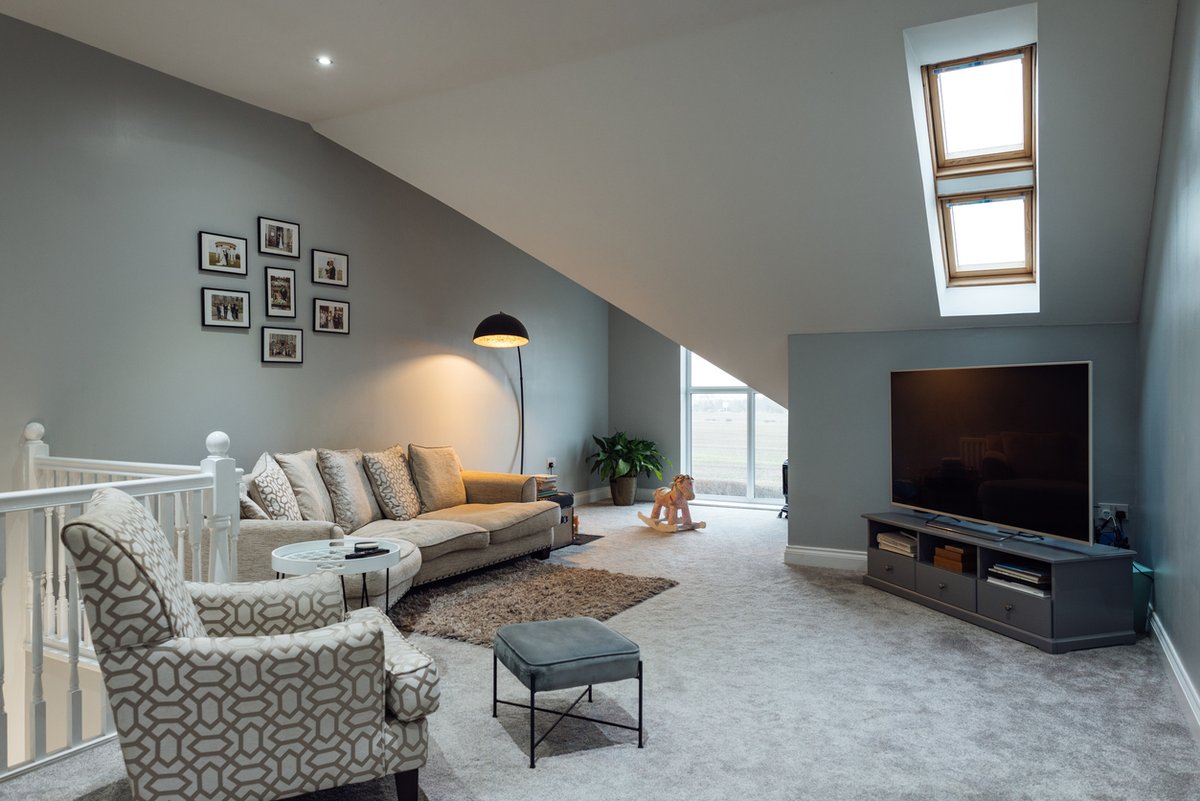
The most affordable type of loft conversion involves no external alterations to the roofline — you're simply insulating the loft, installing roof windows (typically Velux), fitting a staircase and creating a finished room within the existing roof space.
Velux conversions are quick to build (typically 4–6 weeks on site), rarely need planning permission, and are structurally straightforward. The main constraints are headroom — you need at least 2.2 metres from floor to ridge at the apex — and the resulting floor area is often smaller than a dormer because the sloping ceiling reduces usable space at the eaves.
Good for: Properties with a generous roof pitch and ridge height, where usable headroom is already sufficient. Common in 1930s and 1950s semi-detached houses across Hampshire.
Dormer Loft Conversion
The most popular loft conversion type in Hampshire. A dormer is a vertical box structure that projects from the rear roof slope, increasing both headroom and floor area. A rear dormer over the full width of a semi-detached house can deliver 25–40m² of additional usable space.
Rear dormers usually fall within Permitted Development rights and don't require planning permission, provided they don't exceed a set volume addition (40m³ for terraced houses, 50m³ for detached) and don't project above the existing ridge line. An L-shaped dormer — combining a rear dormer with a hip-to-gable — maximises space and is very popular on semi-detached properties.
Cost drivers: Dormer width, choice of cladding (lead, zinc, tile-hanging or render all carry different price points), number and size of windows, and whether a bathroom is included in the space.
Hip-to-Gable Loft Conversion
Detached and semi-detached houses with a hipped roof (where the roof slopes inward at the end as well as the sides) can benefit enormously from converting the hip to a vertical gable wall. This extends the usable floor area of the loft right to the end wall and, when combined with a rear dormer, creates the maximum possible loft space.
Ready to apply these ideas to your own home?
Explore your loft optionsHip-to-gable conversions almost always fall within Permitted Development for detached and semi-detached houses, provided the enlargement doesn't exceed the volume limit and doesn't project above the existing ridge height. The gable wall can be brick, render, timber boarding or any material that matches the existing property.
Mansard Loft Conversion
Mansard conversions — which alter the entire rear roof slope to create near-vertical walls and a flat or very shallow roof at the top — are common in London but less frequent in Hampshire. They're typically required where planning permission is needed and where maximum space is the priority. Planning permission is almost always required for a mansard, and they're most cost-effective in properties where the value uplift justifies the spend.
Plan Your Project Budget
The ranges above cover construction materials and labour. Your project budget can consider:
- Hampshire Build design fees (£1,950 + VAT for Pre-Build Package covering planning and building regs drawings)
- Calculations by a qualified structural engineer (usually coordinated as part of our fee)
- Internal finishes — fitted bathroom, flooring, decoration and fitted furniture
- VAT on construction (20%)
How Does a Loft Conversion Affect Property Value in Hampshire?
Assess a loft conversion around the space your household needs.
Is Your Loft Suitable?
Not every loft can be converted. The key checks are: ridge height above floor joists (minimum 2.2 metres), roof pitch, whether there are water tanks or other obstacles in the space, and whether the existing floor joists can take the additional load of a habitable room (they usually can't and need strengthening).
During your complimentary consultation, we'll assess your loft's suitability, confirm the planning route, and provide a fixed fee for the design work. We cover Hampshire, Surrey, Berkshire, Hertfordshire and all surrounding counties.
Explore our loft conversion design hub for roof types, local planning considerations and related guides.
A useful next step for your home
Share a few project details to explore an initial budget and planning view.