West Sussex Rear Extension & Remodel
A full-width single-storey rear extension and remodel to a mock-Tudor family home, with a full Building Regulations and structural drawing package.

The Brief
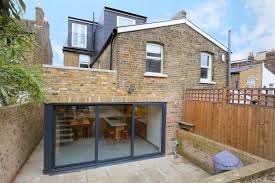
This project replaces the existing conservatory of a mock-Tudor family home in West Sussex with a full-width single-storey rear extension. The proposal creates an open-plan kitchen and dining space connected to the garden, alongside a wider internal remodel. The photograph shows the house before works; it is not a photograph of a completed extension.
Our Design Approach
The new kitchen and dining space is designed with large sliding doors opening onto the garden. A flat roof with skylights brings daylight into the new space. The layout also includes a utility room, plant room, cloakroom and WC, and a gym.
The first-floor rear elevation is upgraded with mock-Tudor detailing to match the front elevation, keeping the treatment of the existing home consistent.
Structural Design
The internal remodel removes internal walls and both chimney breasts, with a steel frame providing support. Structural plans and connection details are prepared by an independent qualified structural engineer.
The Drawing Package
The delivered package comprises existing and proposed plans, elevations and roof plans, sectional construction details, and structural plans and connection details by an independent qualified structural engineer.
The public sample technical drawing set is redacted. It illustrates the documentation for this project, rather than a completed build.
Projects Completed
Years Experience
+ VAT Fixed-Fee Packages
Want Something Similar for Your Home?
Book a complimentary consultation to discuss your extension project. We will assess your property, explain your options and provide a clear fixed-fee price — no obligation, no hidden costs.