Google Ads and Analytics use Consent Mode. If you Reject, limited cookieless page-view and conversion signals support modelled measurement. If you Accept, your submitted email and optional phone are hashed for ad measurement.Privacy Policy

Private by design · no obligation · your progress can be resumed securely Book a call with Mark
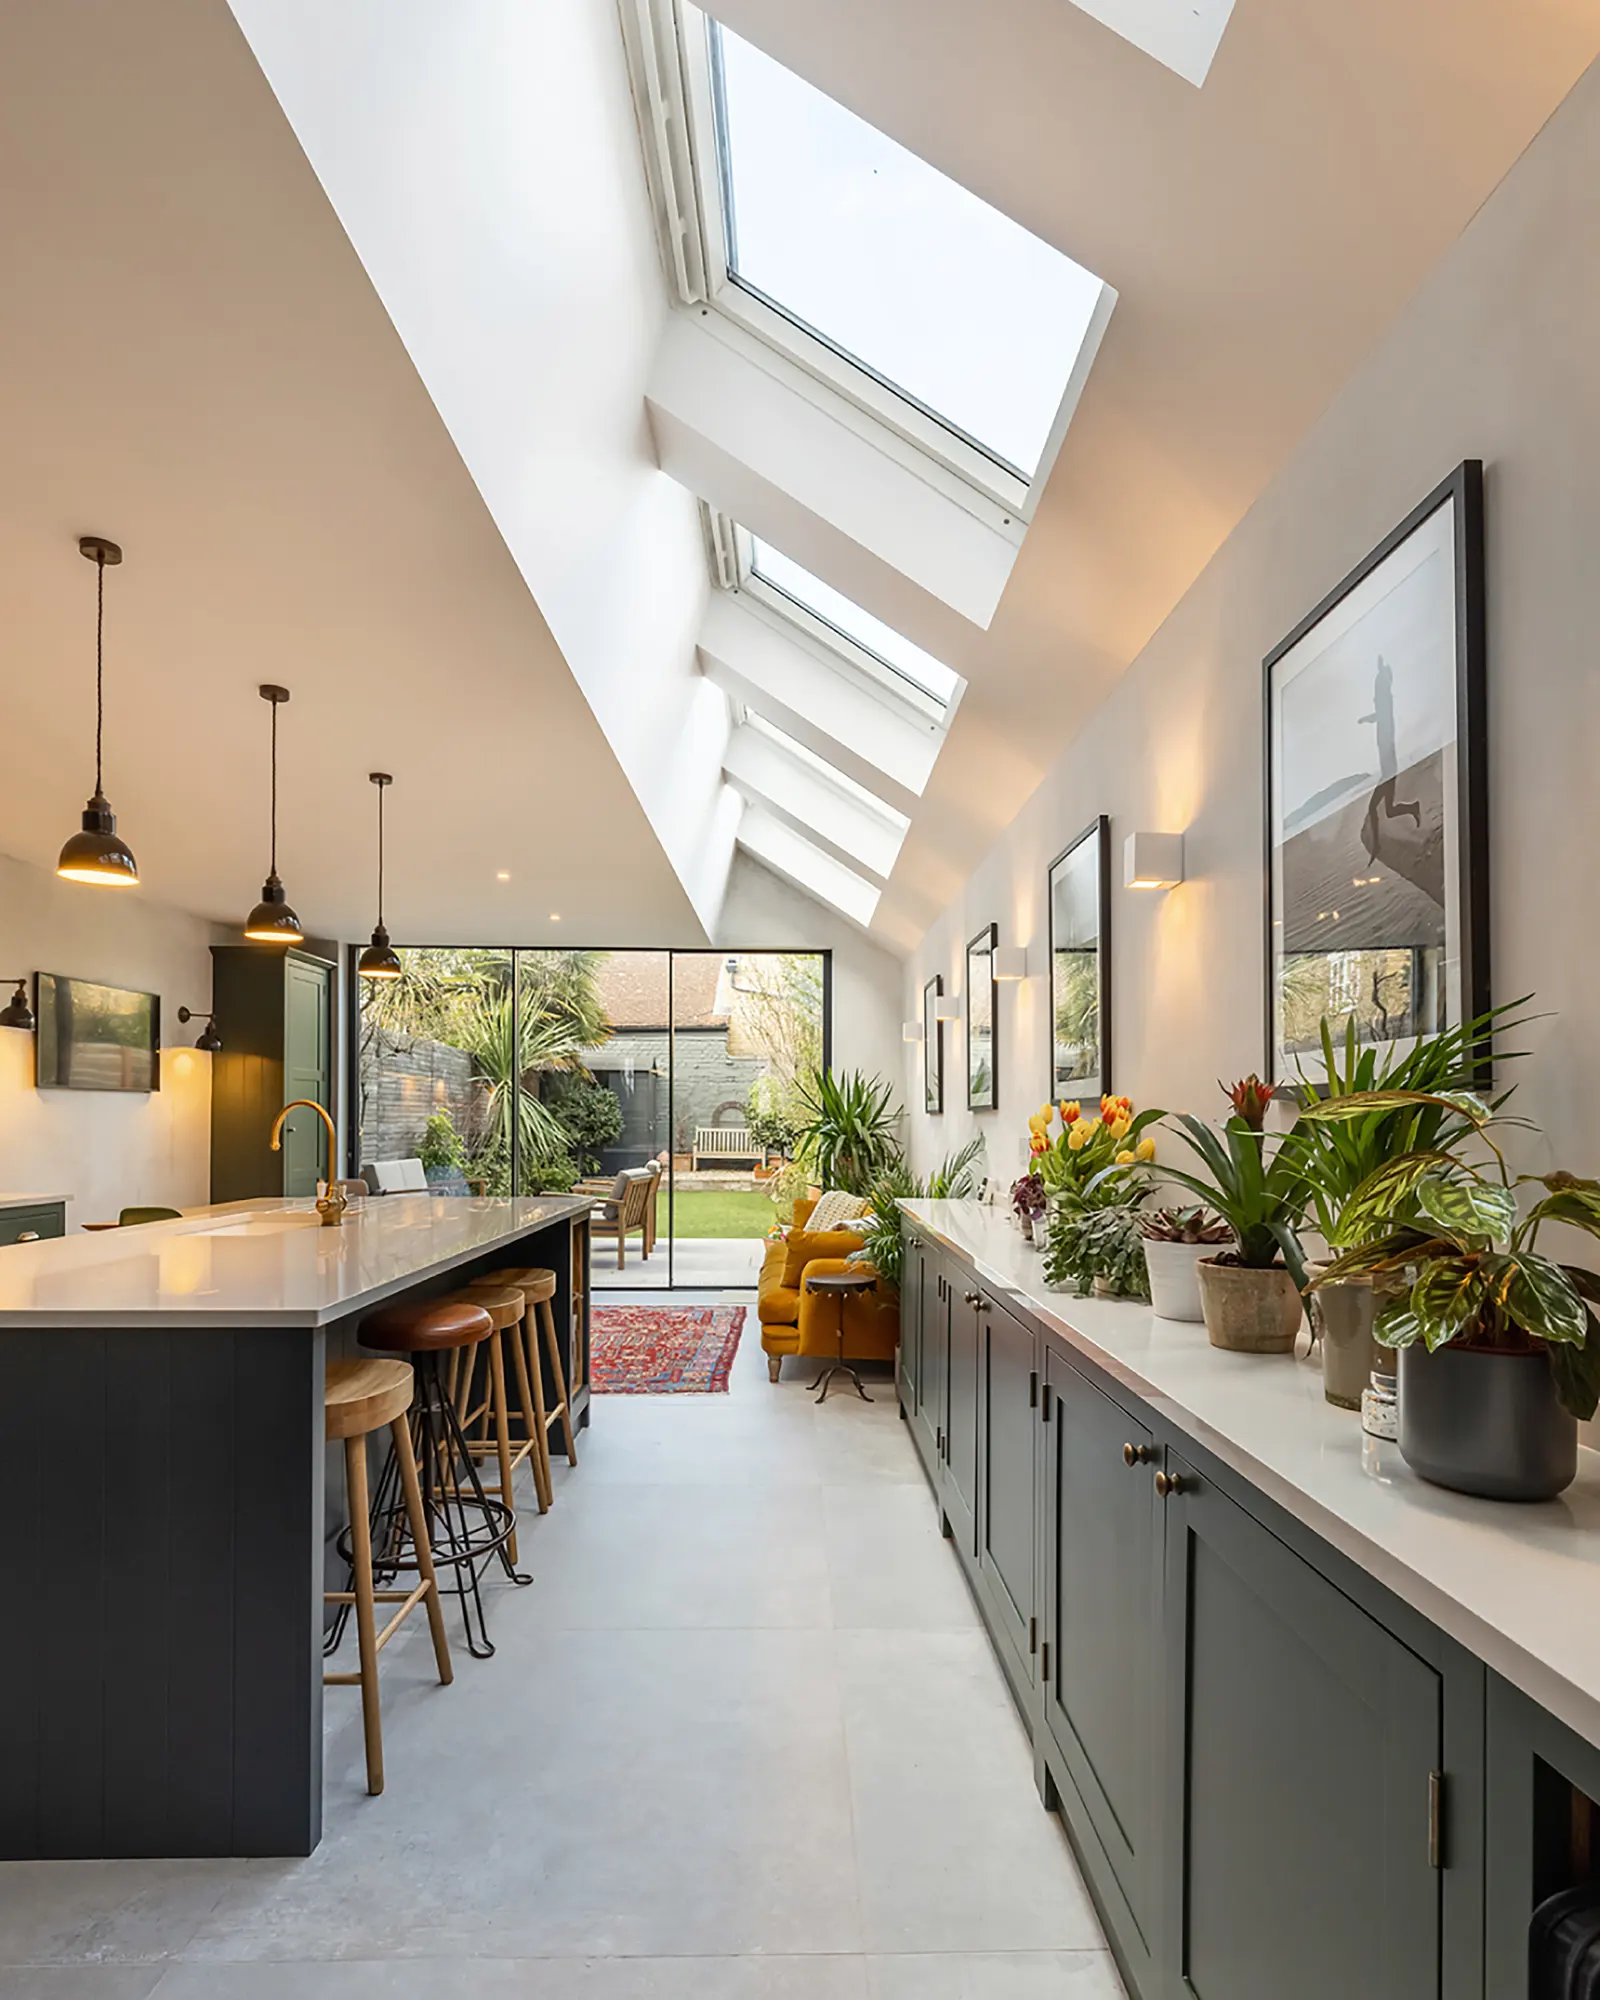
Light-filled kitchen extension with a garden view

Hampshire Build · Free feasibility study

What will your extension cost
— and will you need planning?

Answer a few quick questions and your free feasibility report gives you both: an estimated build cost for your project, whether it's likely to need planning permission, and the fixed-fee design package that fits. Just 7 clicks.

Free report: estimated build cost, likely planning route and the design package that fits. Just 7 clicks.

Free · No obligation · No account needed · Private by design
Getting started · Who and where 7 clicks

Tell us about the property

We ask for your name and address once, then use them throughout the study and proposal.

Tip: Use the lookup above, or enter the full address manually.

Your secure resume link contains no personal information.
No account required Extension shell-and-core guidance: £2,000–£3,000 per m²
Prefer to speak first? Book your complimentary 30-minute call ↓

Speak with us

Book Your Complimentary 30-Minute Call

Choose a time that suits you using the calendar below.

Calendar not showing? Open booking in a new tab.

Extension cost calculator questions

The Feasibility Check uses your project type, size band and location with the configured cost guidance to give an indicative build-cost range. It is not a contractor quotation; specification, access and site conditions can change the final cost.

Prices shown are + VAT. Check the scope and exclusions for design, construction, statutory charges and third-party services before comparing estimates.

It depends on the proposal, property and restrictions. Some projects may qualify for permitted development; others need planning permission. Conservation areas, listed buildings and Article 4 restrictions need particular care. The Feasibility Check is an initial guide, not council confirmation.

Have your postcode, project type and approximate size in mind. The check also asks about your property, existing constraints and support needs so the initial guidance is relevant to your project.

Structural calculations are prepared by an independent qualified structural engineer. Hampshire Build provides architectural design; the engineer assesses the structure and specifies the required support.

Your measured survey is booked within 10 working days of your deposit. Your first drawings follow within 15 working days of the survey.